7110 Quill Dr, Reno, NV 89506
- $564,900
- 4
- BD
- 2
- BA
- 2,195
- SqFt






- Sold Price
- $564,900
- List Price
- $564,900
- Status
- CLOSED
- Days on Market
- 34
- Closing Date
- Apr 14, 2026
- MLS#
- 260002670
- Subtype
- Residential
- Year Built
- 2018
- Bedrooms
- 4
- Bathrooms
- 2
- Full Baths
- 2
- Living Area
- 2,195
- Lot Size
- 9,051
- Acres
- 0.21
- Subdivision
- Wild Stallion Estates Phase 7
Property Description
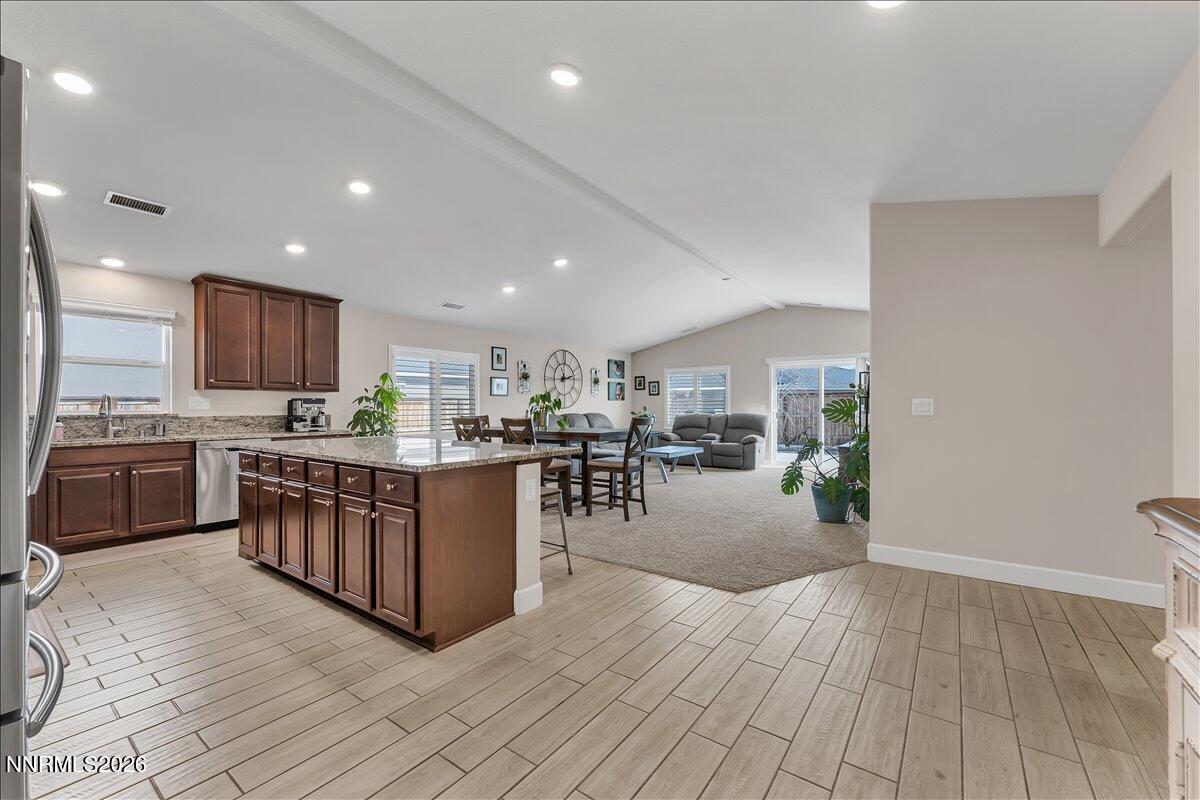
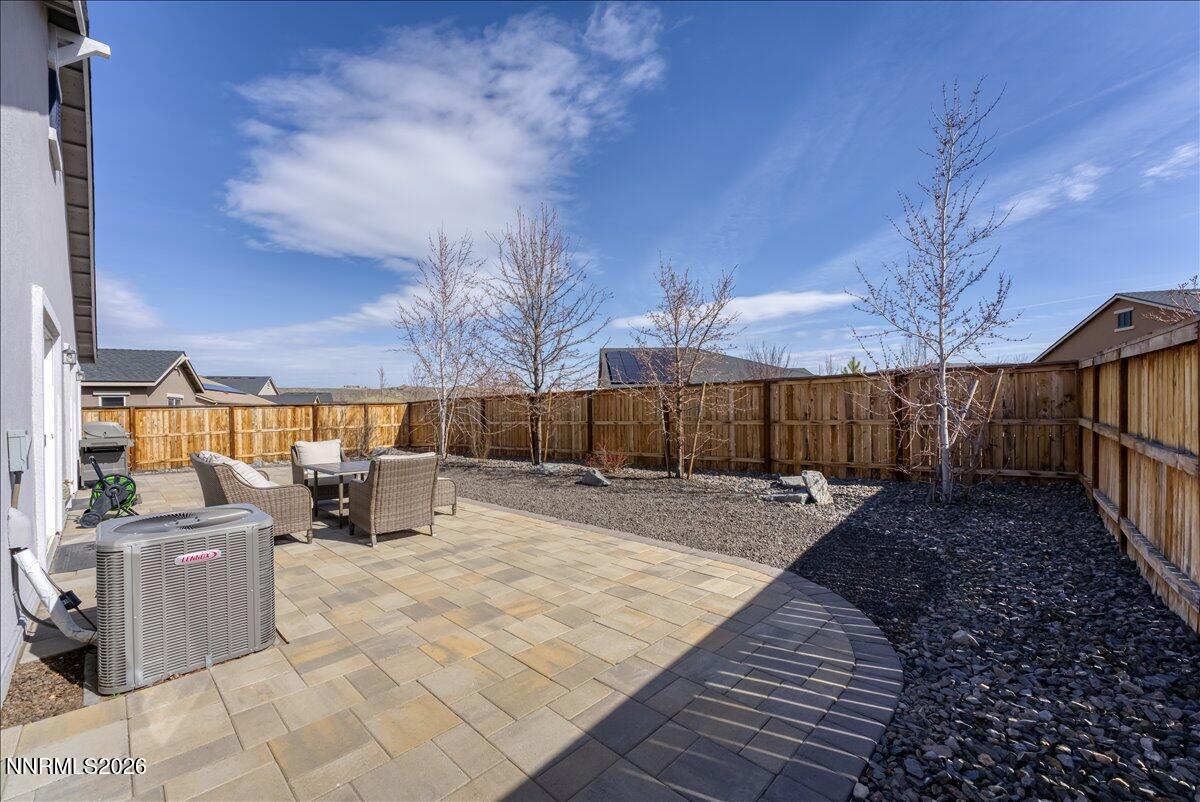
Beautiful and spacious property features four spacious bedrooms and two full bathrooms, providing ample space for a family! The interior is enhanced by recessed lighting, creating a bright and modern atmosphere throughout. A combination of tile and carpet flooring, blends both style and comfort throughout the living spaces. High ceilings contribute to an open and airy atmosphere, enhancing the overall sense of space. Window shutters offer privacy and add a touch of elegance to each room. The laundry room is thoughtfully designed with cabinets and counter space. The custom kitchen cabinets are complemented by granite countertops and a large island, perfect for preparing meals and entertaining. Additionally, a spacious walk-in pantry provides ample storage for all your culinary essentials, keeping your kitchen organized and clutter-free. Stainless steel appliances ensure both functionality and a contemporary look. Decorative pavers and a spacious backyard offer plenty of room for relaxation or outdoor activities. The side of the home is large enough to accommodate a possible RV. Both the front and backyard are designed for low maintenance, making upkeep easy for the homeowner.
/u.realgeeks.media/summit23realty/745d853fc4ef-summit_23_logo_navy_gold.png)
Additional Information
- Interior Features
- High Ceilings, Smart Thermostat, Kitchen Island, Pantry, Walk-In Closet(s)
- Taxes
- $5,451
- HOA Fee
- $30
- HOA Includes
- None
- Zoning
- SF
- Flooring
- Carpet, Tile
- Appliances
- Disposal, Dishwasher, Gas Range, Microwave, Oven
- Heating
- Forced Air, Hot Water, Natural Gas
- Air Conditioning
- Central Air
- Stories
- 1
- Levels
- One
- Roof
- Pitched
- Foundation
- Slab
- Parking Features
- Attached, Garage, Garage Door Opener, Tandem
- Garage
- Attached, Garage, Garage Door Opener, Tandem
- Garage Spaces
- 3
- Elementary School
- Smith, Alice
- Middle School
- OBrien
- High School
- North Valleys
- View
- Mountain(s)
Mortgage Calculator
Courtesy of Janet Melendrez and Keller Williams Group One Inc.. Contact:
Selling Office: RE/MAX Professionals-Sparks.
© 2017 Northern Nevada Regional MLS, Inc. All Rights Reserved
Data last updated on 06/28/2017.
The data relating to real estate for sale on this web site comes in part from the Broker Reciprocity Program of the Northern Nevada Regional MLS. Real estate listings held by brokerage firms other than owner of this page are marked with the Broker Reciprocity logo and detailed information about them includes the name of the listing brokers.
Information deemed reliable but not guaranteed