Share this with your friends


Summit 23 Realty LLC
1179 Cottonwood St Unit APT 15, Gardnerville, NV 89410
- $410,000
- 2
- BD
- 3
- BA
- 1,503
- SqFt




- Sold Price
- $410,000
- List Price
- $425,000
- Status
- CLOSED
- Days on Market
- 41
- Closing Date
- Sep 01, 2026
- MLS#
- 260002637
- Subtype
- Residential
- Year Built
- 1994
- Bedrooms
- 2
- Bathrooms
- 3
- Full Baths
- 2
- Half Baths
- 1
- Living Area
- 1,503
- Lot Size
- 871
- Acres
- 0.02
- Subdivision
- Cottonwood Village
Property Description
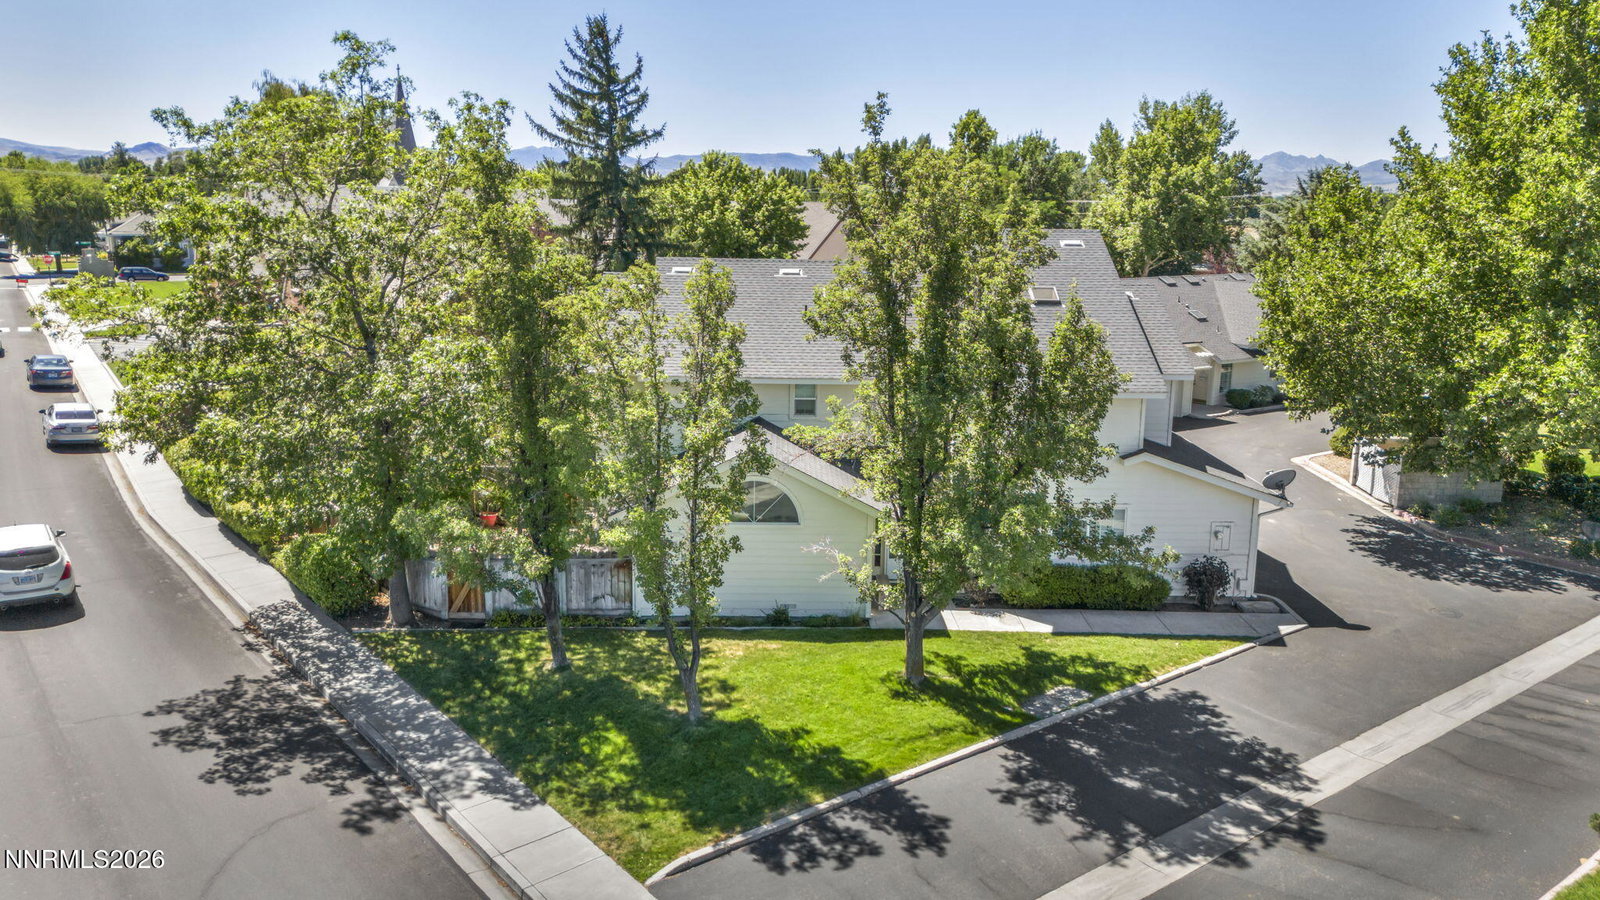
Welcome to this beautifully maintained end-unit townhome in the desirable Cottonwood Village community, conveniently located just minutes from downtown shopping, dining, and everyday amenities. Situated on a spacious corner lot, this home offers added privacy with a peaceful backyard surrounded by mature trees. Fresh interior paint makes the home feel bright, clean, and move-in ready. Inside, you'll find an open floor plan with soaring vaulted ceilings, luxury vinyl plank flooring, newer carpet, upgraded top-down/bottom-up cellular blinds, and central air conditioning. The kitchen features tile countertops, a gas range, pantry, breakfast bar, and a charming pass-through to the living room. The spacious primary suite features vaulted ceilings, a skylight, walk-in closet, dual sinks, and ample cabinet space. The secondary bedroom offers comfort and flexibility for guests, family, or everyday living. Additional highlights include a finished two-car garage, multiple storage areas, fire sprinkler system, and a 50-gallon gas water heater installed in 2018. The HOA covers exterior maintenance, landscaping, roof care, common areas, additional parking, and partial utilities for easy, low-maintenance living. This charming Cottonwood Village townhome combines comfort, privacy, and convenience in a prime location, a wonderful place to call home.
/u.realgeeks.media/summit23realty/TRG_Logo_Transparent.png)
Additional Information
- Interior Features
- Ceiling Fans, High Ceilings, Roll In Shower, Vaulted/Cathedral Ceilings, Breakfast Area, Walk-In Closet(s), Entrance Foyer
- Exterior Features
- Rain Gutters
- Taxes
- $2,319
- HOA Fee
- $353
- HOA Includes
- Landscaping, Parking
- Zoning
- 240
- Flooring
- Carpet, Tile, Laminate
- Appliances
- Disposal, Dishwasher, Gas Range, Microwave, Refrigerator, Oven
- Heating
- Fireplace, Forced Air, Natural Gas
- Air Conditioning
- Window/Wall
- Stories
- 2
- Levels
- Two
- Roof
- Composition, Shingle, Pitched
- Foundation
- Crawl Space
- Parking Features
- Attached, Garage, Garage Door Opener
- Garage
- Attached, Garage, Garage Door Opener
- Garage Spaces
- 2
- Elementary School
- Gardnerville
- Middle School
- Carson Valley
- High School
- Douglas
- View
- Mountain(s), Peek
Mortgage Calculator
Courtesy of Laura Moline and RE/MAX Realty Affiliates. Contact:
Selling Office: RE/MAX Gold-Carson City.
© 2017 Northern Nevada Regional MLS, Inc. All Rights Reserved
Data last updated on 06/28/2017.
The data relating to real estate for sale on this web site comes in part from the Broker Reciprocity Program of the Northern Nevada Regional MLS. Real estate listings held by brokerage firms other than owner of this page are marked with the Broker Reciprocity logo and detailed information about them includes the name of the listing brokers.
Information deemed reliable but not guaranteed