Share this with your friends


Summit 23 Realty LLC
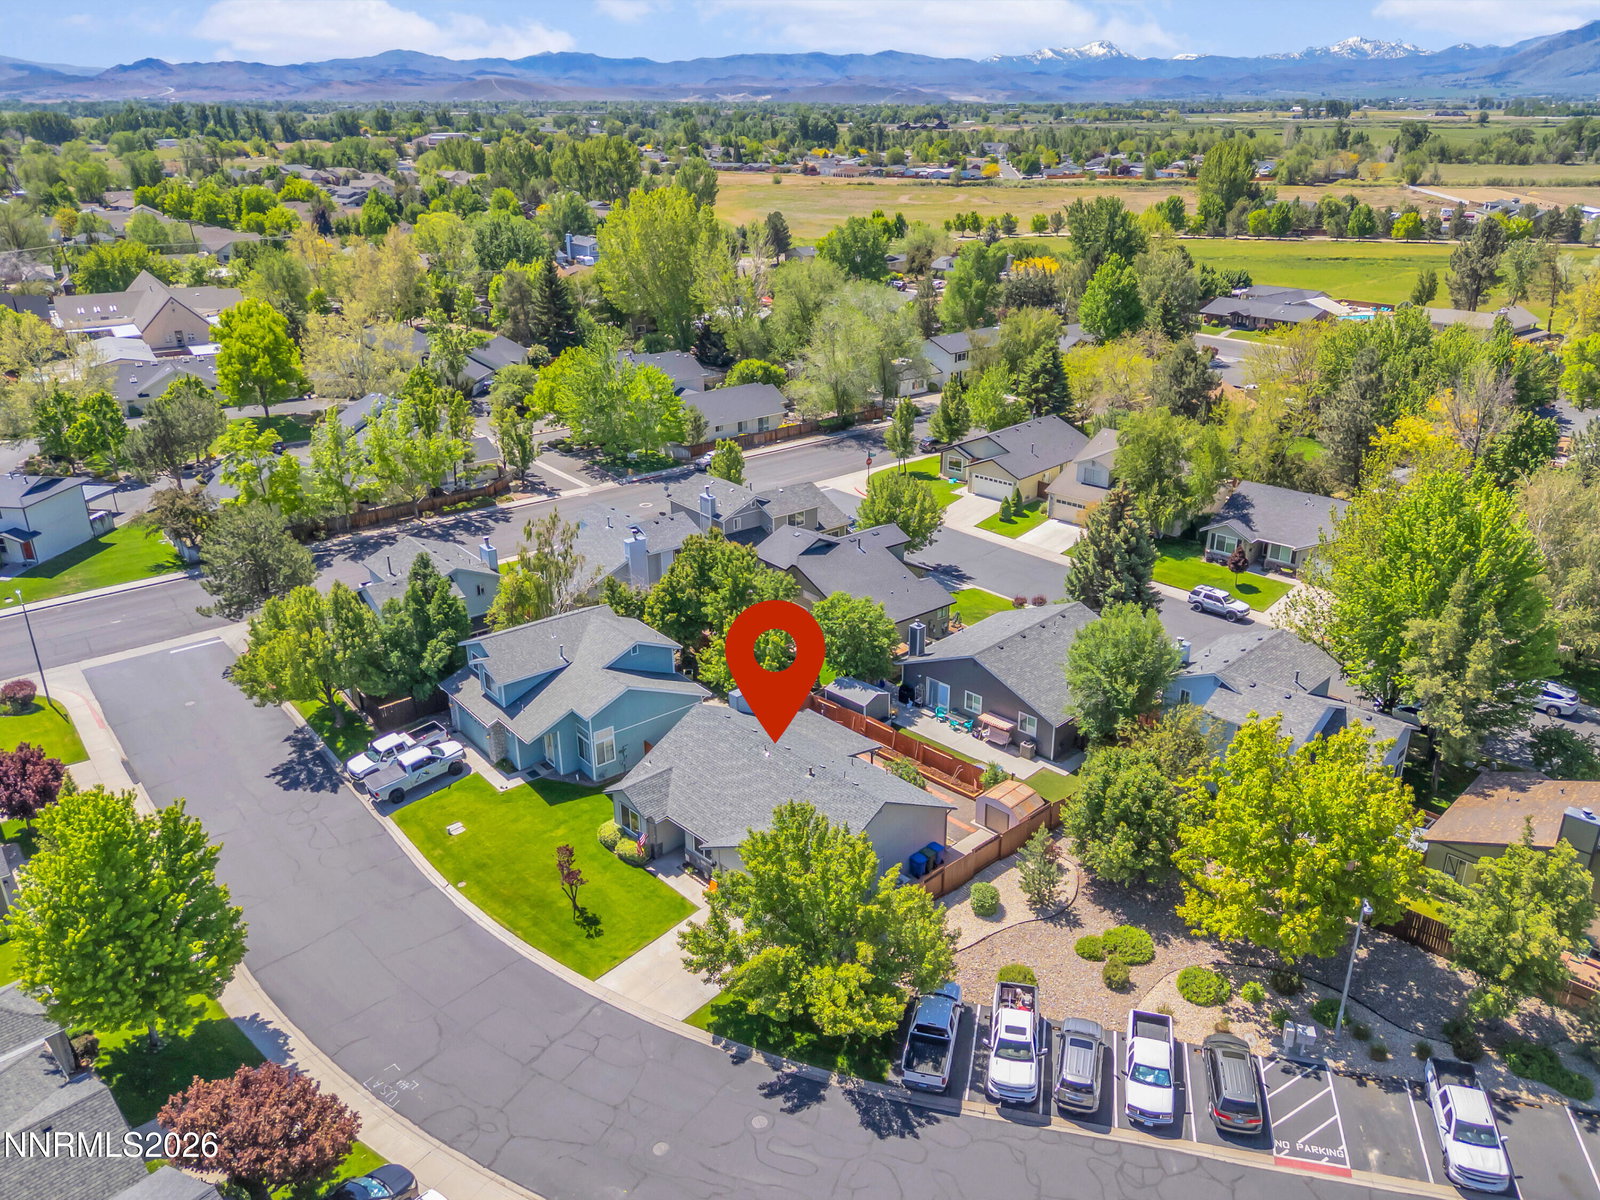
1183 Mill Creek Cir, Gardnerville, NV 89410
- $475,000
- 2
- BD
- 2
- BA
- 1,322
- SqFt



- Sold Price
- $475,000
- List Price
- $475,000
- Status
- CLOSED
- Days on Market
- 36
- Closing Date
- Jun 26, 2026
- MLS#
- 260006424
- Subtype
- Residential
- Year Built
- 1993
- Bedrooms
- 2
- Bathrooms
- 2
- Full Baths
- 2
- Living Area
- 1,322
- Lot Size
- 3,049
- Acres
- 0.07
Property Description
Welcome to 1183 Mill Creek, a charming two-bedroom, two-bathroom home with a dedicated office space, nestled in the heart of Gardnerville, Nevada. This well-maintained gem is perfect for those seeking a balance of comfort, convenience, and community. Step inside to find a bright and inviting living room, ideal for cozy evenings or entertaining guests. The home has been lovingly cared for, ensuring a move-in-ready experience. Whether you're working remotely in the office or relaxing in your backyard deck, this property offers comfortable living inside and out. Beyond the home itself, you'll fall in love with the neighborhood. The community is beautifully maintained and offers a host of HOA benefits that make life here a breeze. Your monthly dues cover water, sewer, trash, and even partial landscaping maintenance—so you can spend more time enjoying the serene surroundings and less time on chores. Gardnerville's charm is undeniable, with its small-town feel, stunning natural backdrop, and easy access to amenities, outdoor adventures, and nearby Lake Tahoe. At 1183 Mill Creek, you're not just buying a house—you're embracing a lifestyle.
/u.realgeeks.media/summit23realty/TRG_Logo_transparent.png)
Additional Information
- Interior Features
- Vaulted/Cathedral Ceilings, Ceiling Fans, High Ceilings, Smart Thermostat, Primary Downstairs
- Taxes
- $2,682
- HOA Fee
- $190
- HOA Includes
- Parking
- Zoning
- 200
- Flooring
- Carpet, Laminate
- Appliances
- Dryer, Disposal, Dishwasher, Gas Range, Refrigerator, Washer, Oven, Gas Cooktop
- Heating
- Forced Air
- Air Conditioning
- Central Air
- Stories
- 1
- Levels
- One
- Roof
- Composition
- Foundation
- Crawl Space
- Parking Features
- Garage, Garage Door Opener
- Garage
- Garage, Garage Door Opener
- Garage Spaces
- 2
- Elementary School
- Out of Area
- Middle School
- Pau-Wa-Lu
- High School
- Douglas
- View
- Mountain(s)
Mortgage Calculator
Courtesy of Tristan Lipschutz and Compass. Contact:
Selling Office: RE/MAX Realty Affiliates.
© 2017 Northern Nevada Regional MLS, Inc. All Rights Reserved
Data last updated on 06/28/2017.
The data relating to real estate for sale on this web site comes in part from the Broker Reciprocity Program of the Northern Nevada Regional MLS. Real estate listings held by brokerage firms other than owner of this page are marked with the Broker Reciprocity logo and detailed information about them includes the name of the listing brokers.
Information deemed reliable but not guaranteed