Share this with your friends


Summit 23 Realty LLC
1427 Langley Dr, Gardnerville, NV 89460
- $500,000
- 3
- BD
- 2
- BA
- 1,328
- SqFt


- Sold Price
- $500,000
- List Price
- $465,000
- Status
- CLOSED
- Days on Market
- 35
- Closing Date
- Sep 30, 2026
- MLS#
- 260011029
- Subtype
- Residential
- Year Built
- 1975
- Bedrooms
- 3
- Bathrooms
- 2
- Full Baths
- 2
- Living Area
- 1,328
- Lot Size
- 24,394
- Acres
- 0.56
- Subdivision
- Gardnerville Ranchos
Property Description
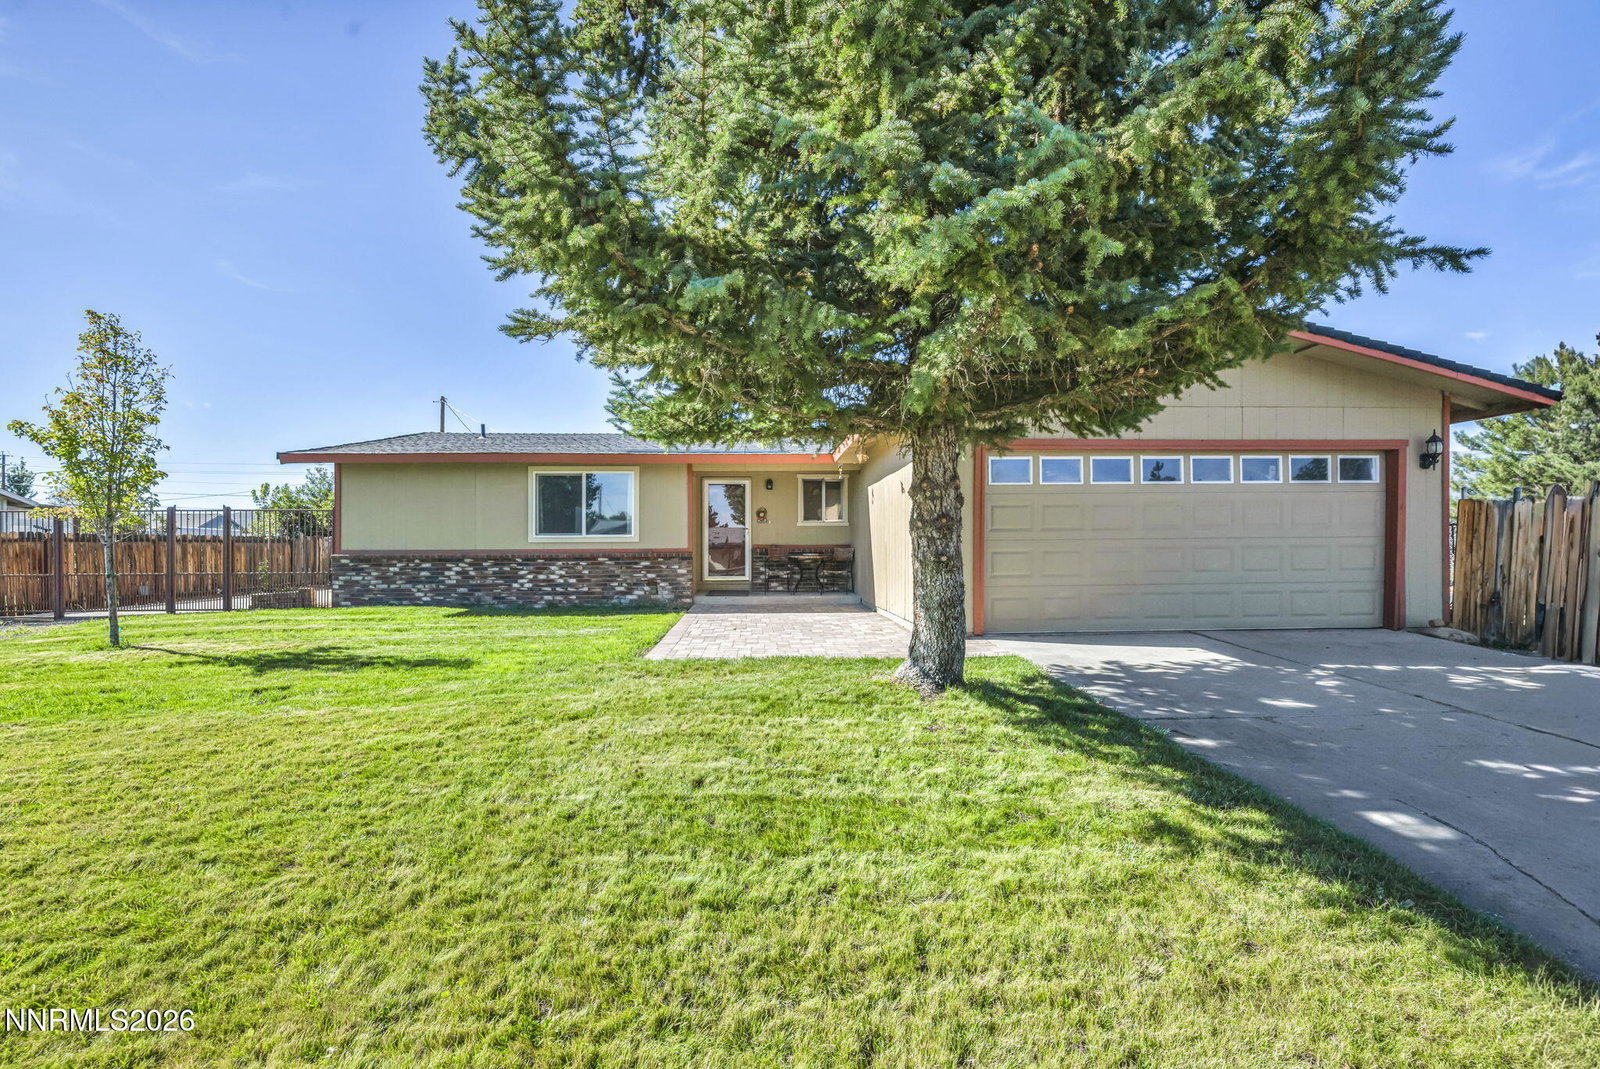
Horse property, 3 bedrooms, 2 baths, 2 car garage on 1/2 acre lot in the Ranchos. Comfortable climate control with four mini split systems for heating and cooling plus wood burning stove, laundry area off living room, refrigerator included in sale. Exterior features include pavers in the front of the home and along the side-yard RV parking area, which includes water and sewer hookups. Two sheds 10x20 and 8x12, plus greenhouse. Recent home inspection report is located in documents, most issues were repaired.
/u.realgeeks.media/summit23realty/TRG_Logo_transparent.png)
Additional Information
- Interior Features
- Ceiling Fans, Roll In Shower, Walk-In Closet(s)
- Exterior Features
- RV Parking/RV Hookup
- Taxes
- $1,903
- Zoning
- SFR
- Flooring
- Laminate, Tile
- Appliances
- Disposal, Dishwasher, Electric Oven, Microwave, Refrigerator, Oven
- Heating
- Electric, Forced Air
- Stories
- 1
- Levels
- One
- Roof
- Composition, Shingle, Pitched
- Foundation
- Crawl Space, Concrete Perimeter
- Parking Features
- Attached, Garage, Rv/Boat Parking, Additional Parking
- Garage
- Attached, Garage, Rv/Boat Parking, Additional Parking
- Garage Spaces
- 2
- Elementary School
- Meneley
- Middle School
- Pau-Wa-Lu
- High School
- Douglas
- View
- Mountain(s)
Mortgage Calculator
Courtesy of Russ Davidson and RE/MAX Realty Affiliates. Contact:
Selling Office: Coldwell Banker Select RE M.
© 2017 Northern Nevada Regional MLS, Inc. All Rights Reserved
Data last updated on 06/28/2017.
The data relating to real estate for sale on this web site comes in part from the Broker Reciprocity Program of the Northern Nevada Regional MLS. Real estate listings held by brokerage firms other than owner of this page are marked with the Broker Reciprocity logo and detailed information about them includes the name of the listing brokers.
Information deemed reliable but not guaranteed