Share this with your friends


Summit 23 Realty LLC
695 Ann Way, Gardnerville, NV 89460
- $530,000
- 3
- BD
- 2
- BA
- 1,491
- SqFt


- Sold Price
- $530,000
- List Price
- $534,900
- Status
- CLOSED
- Days on Market
- 43
- Closing Date
- May 15, 2026
- MLS#
- 260003819
- Subtype
- Residential
- Year Built
- 1992
- Bedrooms
- 3
- Bathrooms
- 2
- Full Baths
- 2
- Living Area
- 1,491
- Lot Size
- 8,712
- Acres
- 0.20
- Subdivision
- Gardnerville Ranchos
Property Description
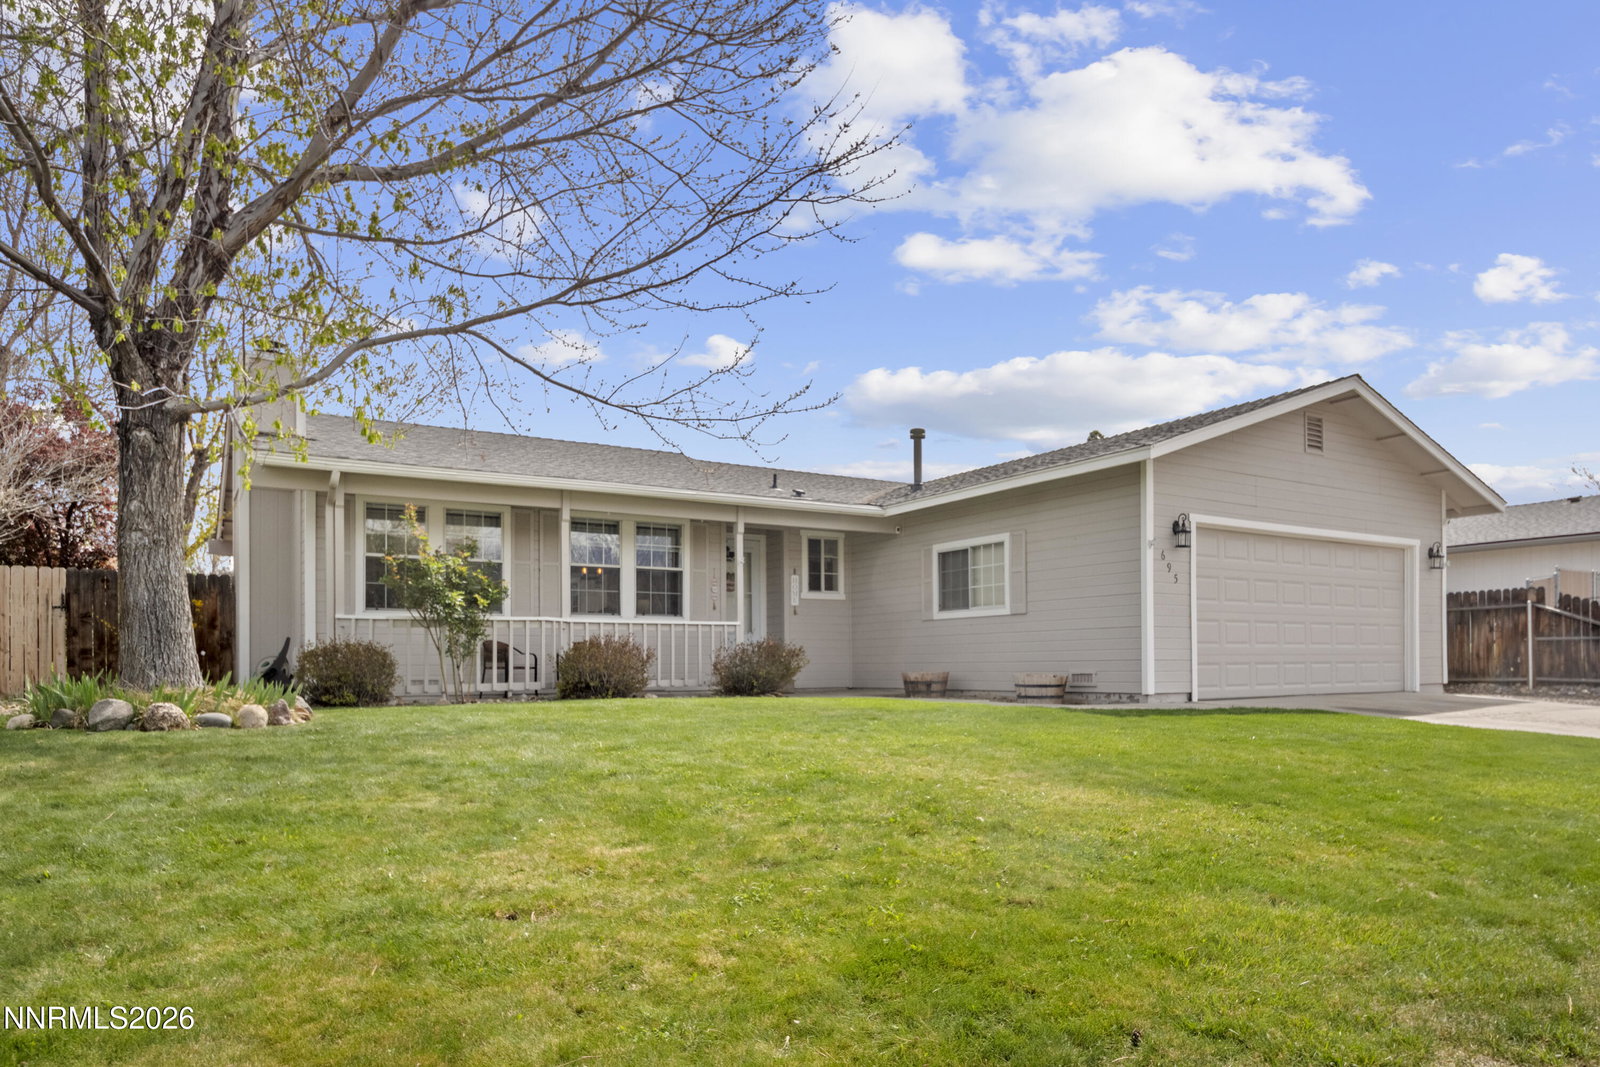
Amazing pride of ownership shows both inside and out! This beautifully landscaped, conveniently located 3 bedroom 2 bath home boasts new kitchen countertops, newer appliances, new flooring, new interior paint, blinds, newer roof, all in a comfortable floorplan. Retreat to the spacious primary bedroom and enjoy the garden tub in the also spacious primary bath. The many windows, throughout the home, bring the outdoors in with gorgeous views of the pristine landscaping. The home offers a designated laundry room and attached 2 car garage. Enjoy entertaining guests under the rear covered patio, while enjoying the serene backyard. Make your appointment to view, today, as this one won't last!
/u.realgeeks.media/summit23realty/TRG_Logo_transparent.png)
Additional Information
- Interior Features
- Ceiling Fans, High Ceilings, Primary Downstairs, Walk-In Closet(s)
- Taxes
- $1,730
- Zoning
- SFR
- Flooring
- Carpet, Laminate
- Appliances
- Disposal, Dishwasher, Electric Oven, Electric Range, Refrigerator, Oven, Electric Cooktop
- Heating
- Forced Air, Natural Gas
- Air Conditioning
- Window/Wall
- Stories
- 1
- Levels
- One
- Roof
- Composition, Shingle, Pitched
- Foundation
- Crawl Space
- Parking Features
- Attached, Garage, Garage Door Opener
- Garage
- Attached, Garage, Garage Door Opener
- Garage Spaces
- 2
- Elementary School
- Scarselli
- Middle School
- Pau-Wa-Lu
- High School
- Douglas
- View
- Mountain(s), Peek
Discover Your Home's Value
Get your instant estimate
Mortgage Calculator
Courtesy of Bruce Entrekin and Coldwell Banker Select RE M. Contact:
Selling Office: RE/MAX Professionals-Reno.
© 2017 Northern Nevada Regional MLS, Inc. All Rights Reserved
Data last updated on 06/28/2017.
The data relating to real estate for sale on this web site comes in part from the Broker Reciprocity Program of the Northern Nevada Regional MLS. Real estate listings held by brokerage firms other than owner of this page are marked with the Broker Reciprocity logo and detailed information about them includes the name of the listing brokers.
Information deemed reliable but not guaranteed