1445 Cardiff Dr, Gardnerville, NV 89410
- $595,000
- 3
- BD
- 2
- BA
- 1,544
- SqFt




- Sold Price
- $595,000
- List Price
- $595,000
- Status
- CLOSED
- Days on Market
- 42
- Closing Date
- May 08, 2026
- MLS#
- 260003497
- Subtype
- Residential
- Year Built
- 2005
- Bedrooms
- 3
- Bathrooms
- 2
- Full Baths
- 2
- Living Area
- 1,544
- Lot Size
- 8,712
- Acres
- 0.20
- Subdivision
- Chichester Estates
Property Description
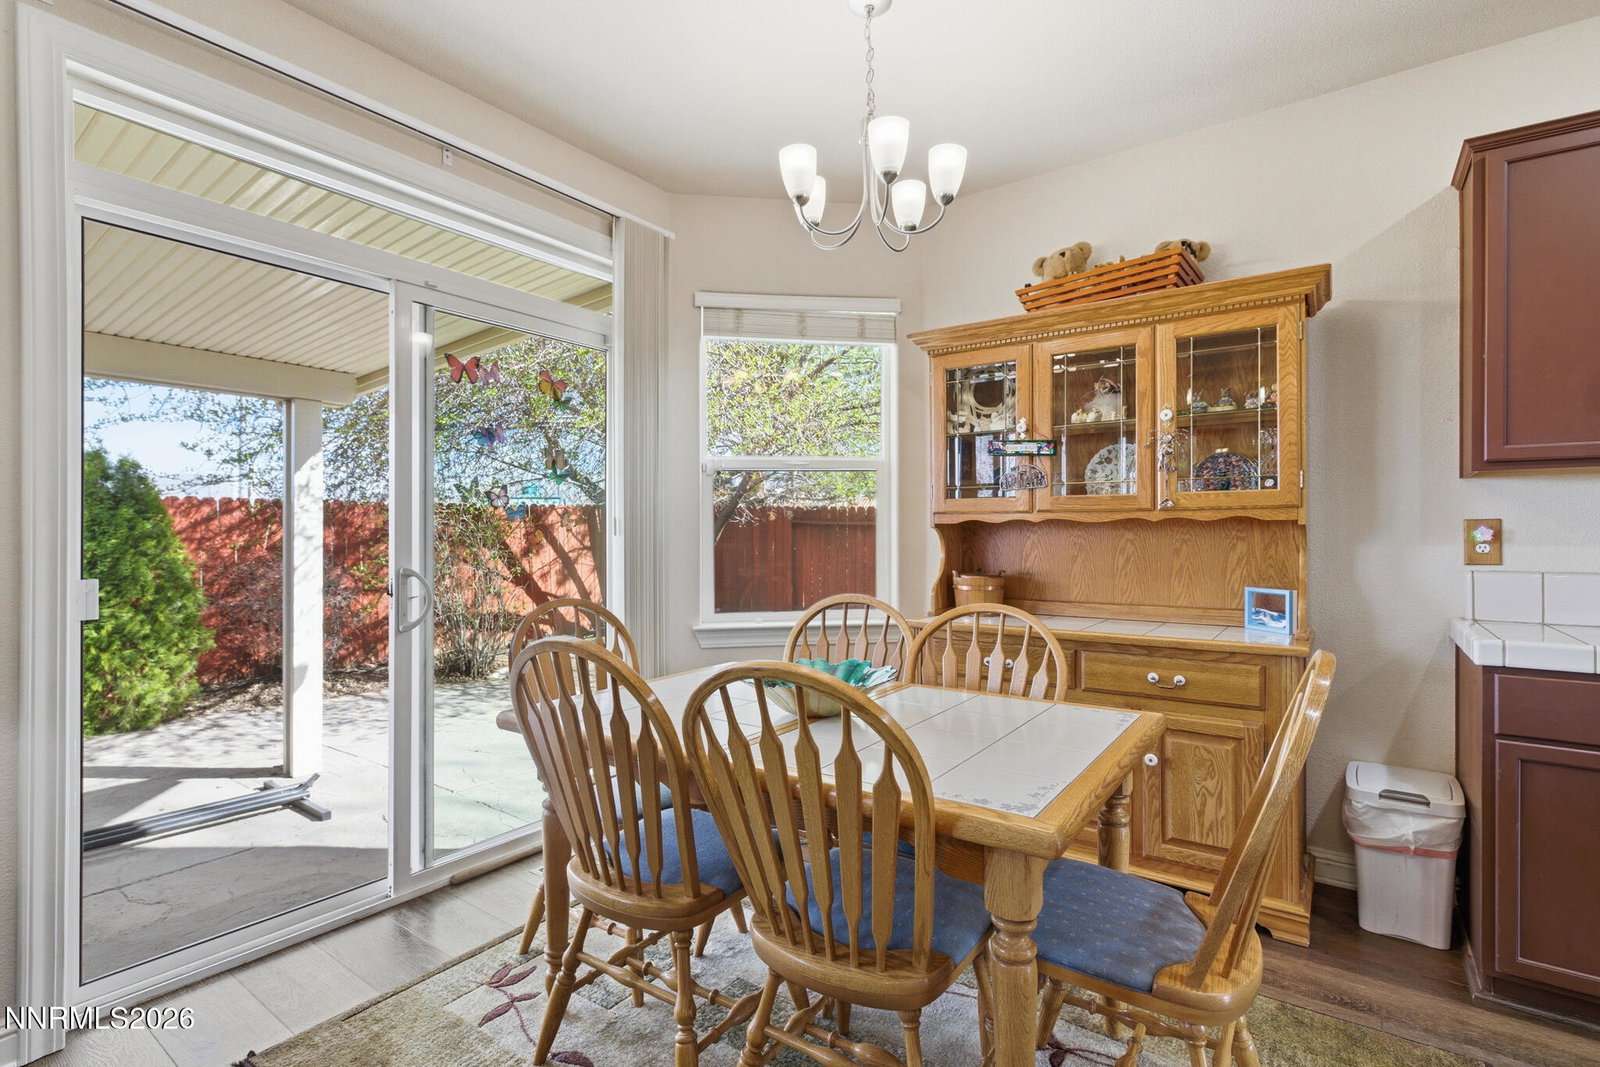
If you like mountain views in the morning and park access in the evening, this Chichester Estates home hits the mark. It's a single-story, three-bedroom layout designed for easy living which is finished with durable vinyl plank flooring. The kitchen is the heart of the home, with tile counters, a breakfast bar, and a pantry big enough for full family shopping trips. A true three car garage gives you space for cars, tools and toys. Newly installed Generac Guardian 18kW generator keeps the power steady. The backyard is fully fenced with a covered patio and RV access, and your only "neighbor" behind is Stodick Park. Appliances (washer, dryer and refrigerator) are included, the HOA fee is minimal, and you're close to Heavenly and Kirkwood Ski areas. If you prefer to adventure closer to home, check out the 66 miles of local paved and dirt trails.
/u.realgeeks.media/summit23realty/745d853fc4ef-summit_23_logo_navy_gold.png)
Additional Information
- Interior Features
- Ceiling Fans, High Ceilings, Breakfast Area, Pantry, Walk-In Closet(s)
- Exterior Features
- Rain Gutters
- Taxes
- $2,979
- HOA Fee
- $100
- HOA Includes
- Management
- Zoning
- SFR
- Flooring
- Tile, Vinyl
- Appliances
- Disposal, Dishwasher, Gas Range, Microwave, Refrigerator, Gas Cooktop
- Heating
- Forced Air, Natural Gas
- Air Conditioning
- Central Air
- Stories
- 1
- Levels
- One
- Roof
- Composition, Shingle, Pitched
- Foundation
- Crawl Space
- Parking Features
- Attached, Garage, Garage Door Opener, Rv/Boat Parking
- Garage
- Attached, Garage, Garage Door Opener, Rv/Boat Parking
- Garage Spaces
- 3
- Elementary School
- Gardnerville
- Middle School
- Carson Valley
- High School
- Douglas
- View
- Mountain(s), Park/Greenbelt
Mortgage Calculator
Courtesy of Trish Hall and Realty World Lake Tahoe. Contact:
Selling Office: RE/MAX Realty Affiliates.
© 2017 Northern Nevada Regional MLS, Inc. All Rights Reserved
Data last updated on 06/28/2017.
The data relating to real estate for sale on this web site comes in part from the Broker Reciprocity Program of the Northern Nevada Regional MLS. Real estate listings held by brokerage firms other than owner of this page are marked with the Broker Reciprocity logo and detailed information about them includes the name of the listing brokers.
Information deemed reliable but not guaranteed