1417 N Marion Russell Dr, Gardnerville, NV 89410
- $505,000
- 3
- BD
- 2
- BA
- 1,304
- SqFt






- Sold Price
- $505,000
- List Price
- $490,000
- Status
- CLOSED
- Days on Market
- 33
- Closing Date
- Sep 09, 2026
- MLS#
- 260010195
- Subtype
- Residential
- Year Built
- 1996
- Bedrooms
- 3
- Bathrooms
- 2
- Full Baths
- 2
- Living Area
- 1,304
- Lot Size
- 6,970
- Acres
- 0.16
- Subdivision
- Chichester Estates
Property Description
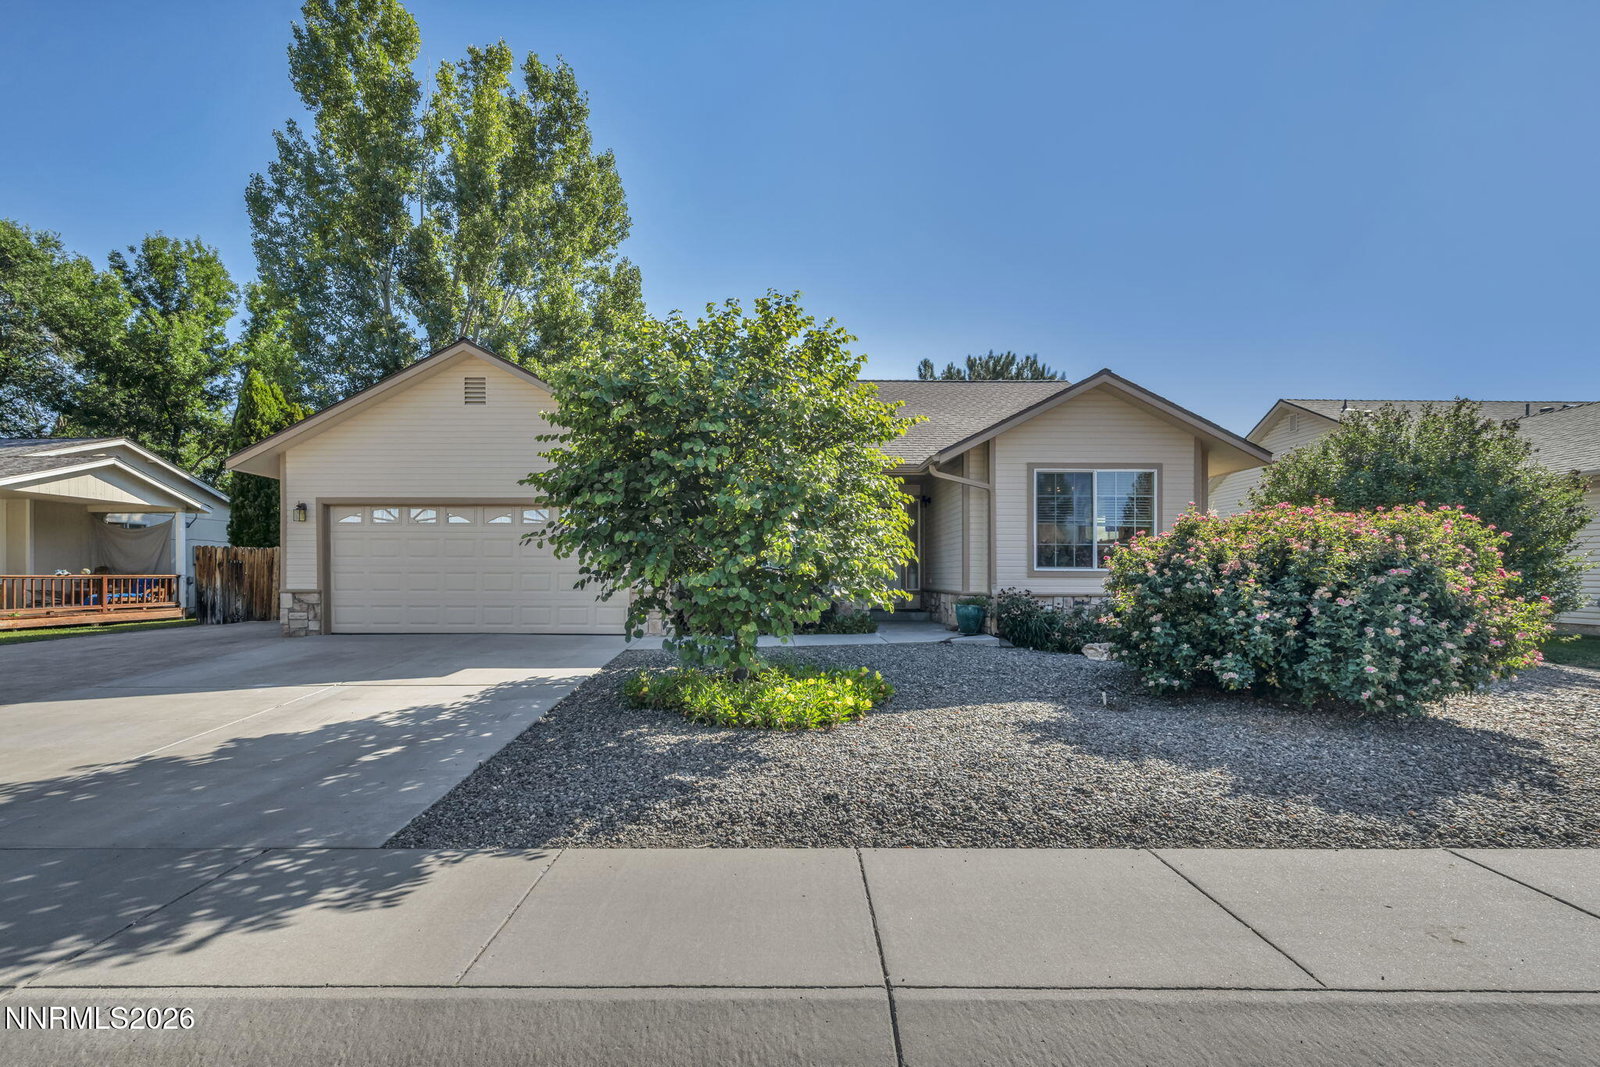
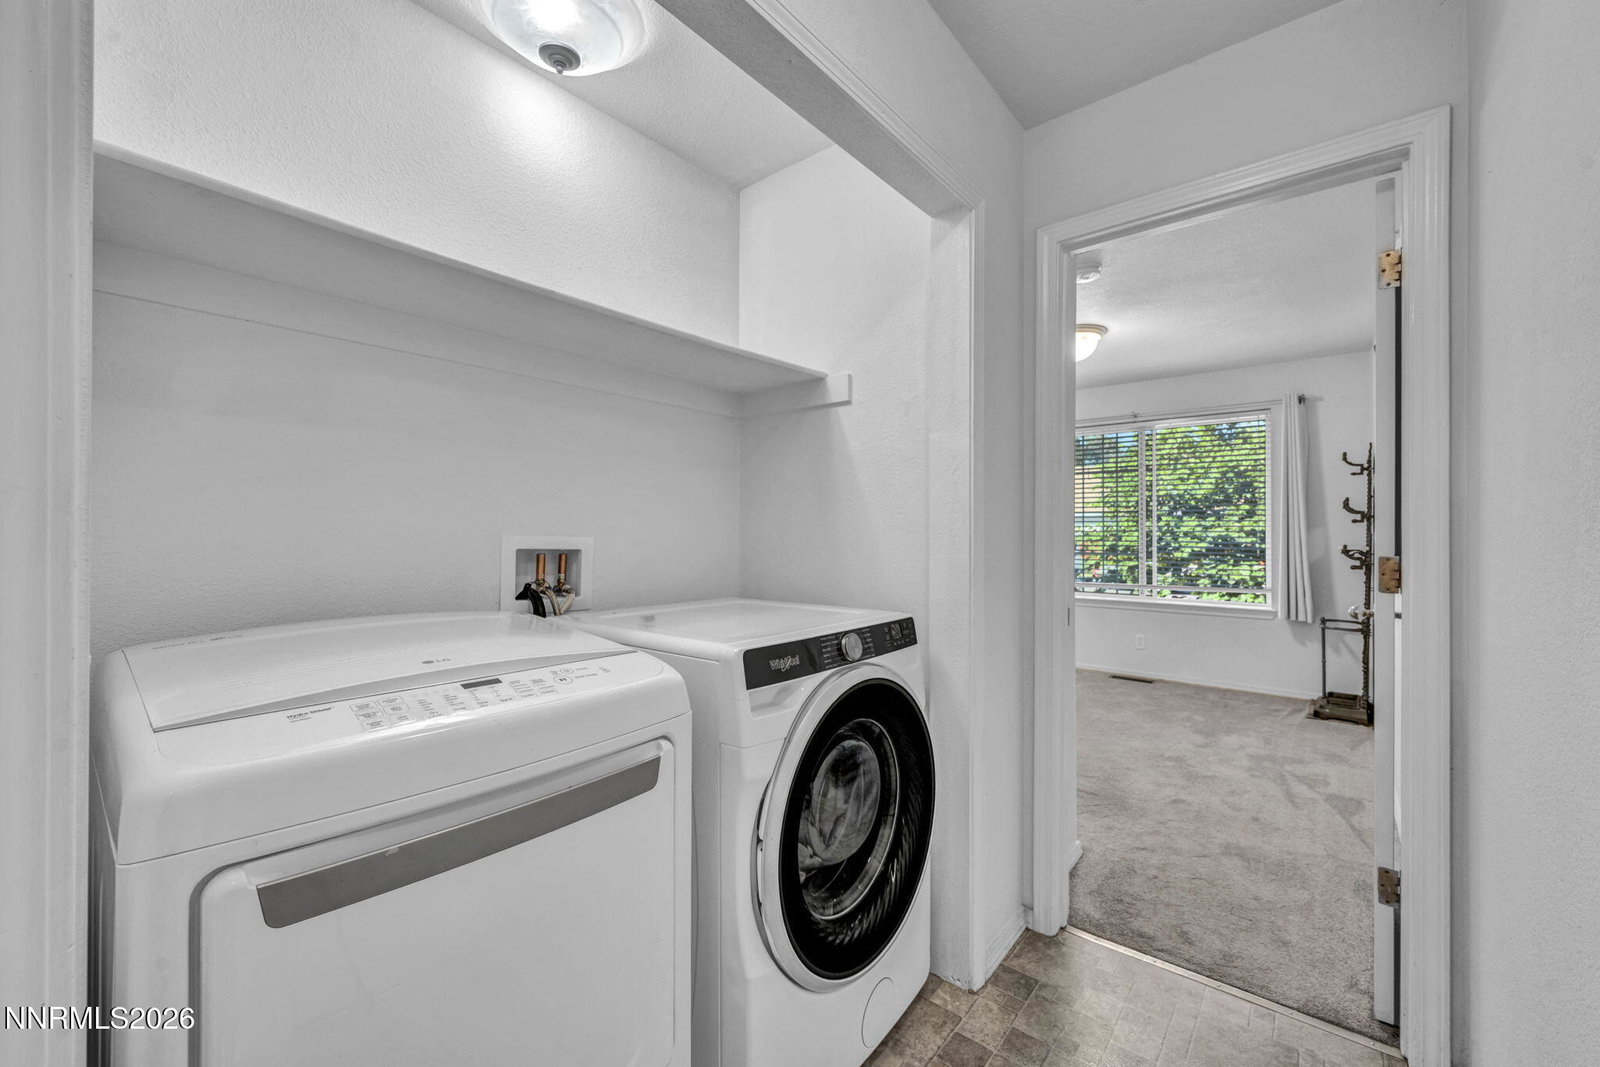
Welcome to this beautifully cared for Gardnerville home where pride of ownership shines throughout. Fresh exterior paint and well maintained grounds create great curb appeal, with pavers leading to the backyard and a 10 x 12 Tuff Shed for added storage. Inside, you will find updated laminate flooring in the main living areas, new carpeting in the bedrooms, and stylish Silestone countertops in the kitchen and bathrooms. The primary suite features a remodeled walk in shower, offering a comfortable and inviting retreat. Additional upgrades include a newer roof, low E windows and patio slider, added attic insulation, a full length rear gutter system, and a newer garage door, providing both efficiency and peace of mind. This move in ready home offers a wonderful blend of comfort, quality, and everyday functionality in the heart of Gardnerville.
/u.realgeeks.media/summit23realty/745d853fc4ef-summit_23_logo_navy_gold.png)
Additional Information
- Interior Features
- Ceiling Fans, High Ceilings, No Interior Steps, Smart Thermostat, Vaulted/Cathedral Ceilings, Pantry, Primary Downstairs
- Exterior Features
- Rain Gutters, RV Parking/RV Hookup
- Taxes
- $2,363
- HOA Fee
- $100
- HOA Includes
- None
- Zoning
- SF
- Flooring
- Carpet, Laminate, Linoleum
- Appliances
- Disposal, Dishwasher, Gas Range, Refrigerator, Oven
- Heating
- Forced Air, Natural Gas
- Air Conditioning
- Central Air
- Stories
- 1
- Levels
- One
- Roof
- Composition, Shingle, Pitched
- Foundation
- Crawl Space
- Parking Features
- Attached, Garage, Garage Door Opener, Rv/Boat Parking
- Garage
- Attached, Garage, Garage Door Opener, Rv/Boat Parking
- Garage Spaces
- 2
- Elementary School
- Gardnerville
- Middle School
- Carson Valley
- High School
- Douglas
- View
- Mountain(s)
Mortgage Calculator
Courtesy of Tara Silsby and Dickson Realty - Damonte Ranch. Contact:
Selling Office: Intero.
© 2017 Northern Nevada Regional MLS, Inc. All Rights Reserved
Data last updated on 06/28/2017.
The data relating to real estate for sale on this web site comes in part from the Broker Reciprocity Program of the Northern Nevada Regional MLS. Real estate listings held by brokerage firms other than owner of this page are marked with the Broker Reciprocity logo and detailed information about them includes the name of the listing brokers.
Information deemed reliable but not guaranteed