Share this with your friends


Summit 23 Realty LLC
4589 Falcon Rock Ln, Sun Valley, NV 89433
- $406,000
- 3
- BD
- 3
- BA
- 1,635
- SqFt




- Sold Price
- $406,000
- List Price
- $415,000
- Status
- CLOSED
- Days on Market
- 44
- Closing Date
- Feb 20, 2026
- MLS#
- 260000184
- Subtype
- Residential
- Year Built
- 2021
- Bedrooms
- 3
- Bathrooms
- 3
- Full Baths
- 2
- Half Baths
- 1
- Living Area
- 1,635
- Lot Size
- 1,761
- Acres
- 0.04
- Subdivision
- Falcon Ridge
Property Description
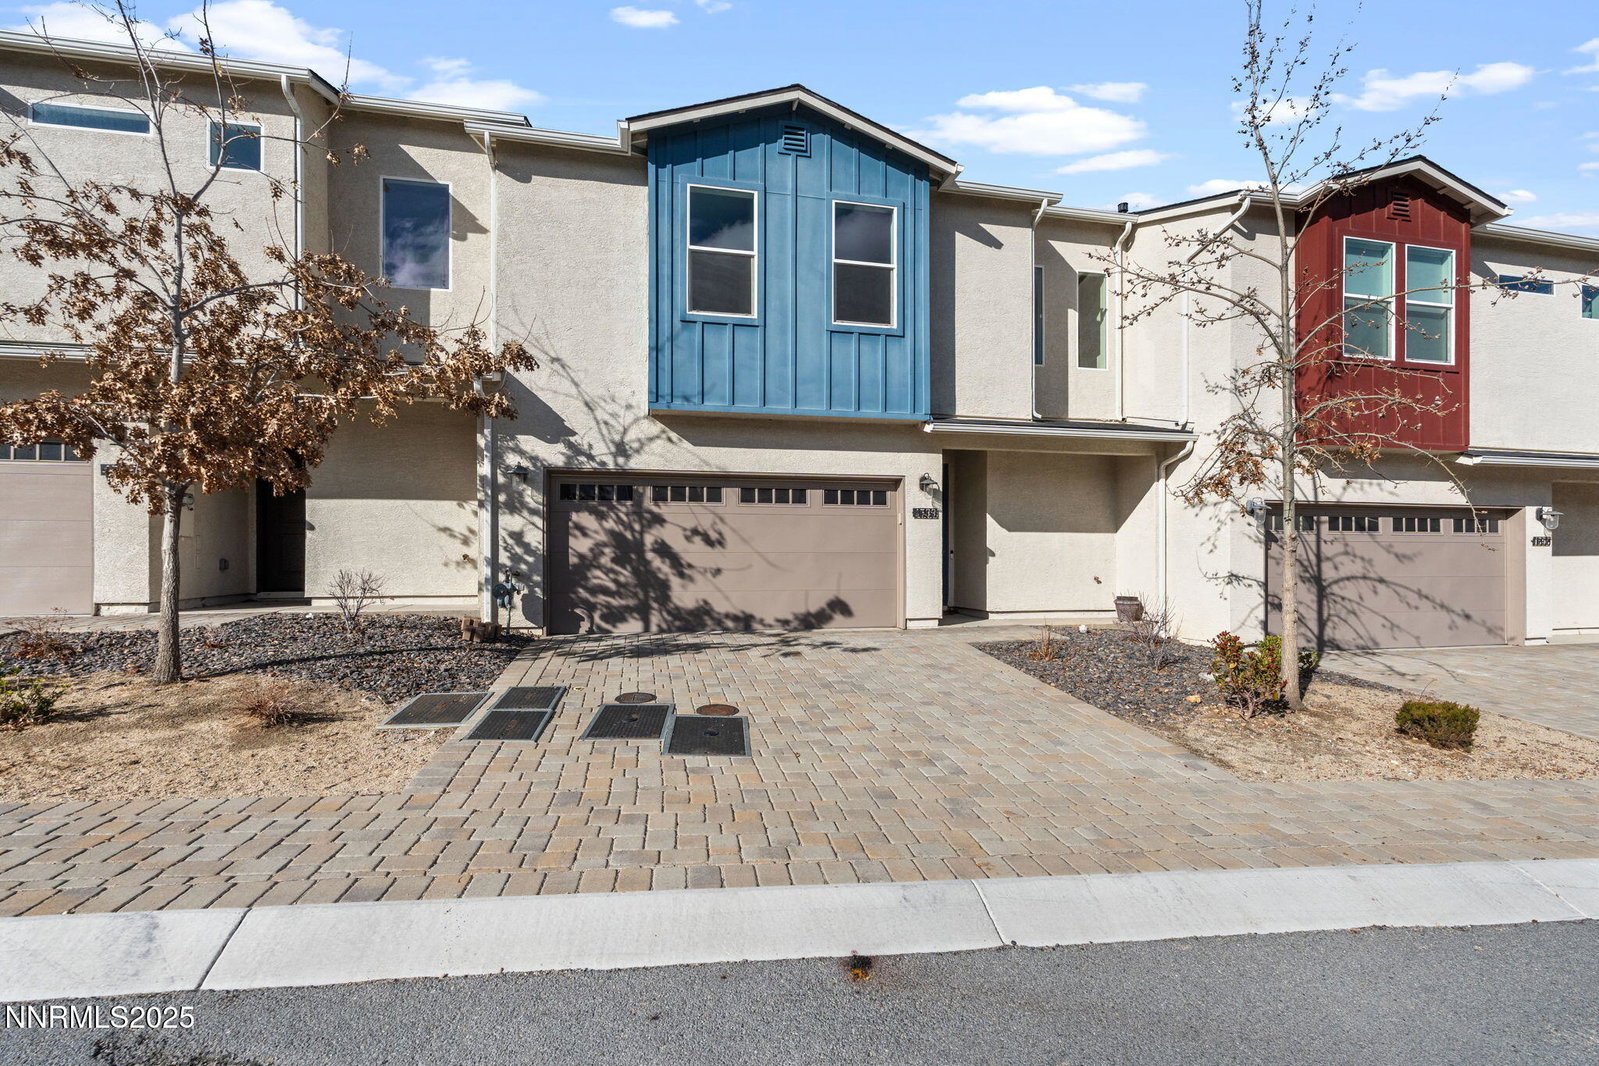
Enjoy easy, low-maintenance living in this move-in ready townhome located within the gated Falcon Ridge community. Offering a highly functional floorplan with thoughtfully separated living and sleeping spaces, this home is designed for everyday comfort and convenience. The main level features an open great room layout with brand new luxury vinyl plank flooring and fresh interior paint throughout. Abundant windows fill the space with natural light, creating a bright and welcoming atmosphere. The kitchen and dining areas flow seamlessly into the living space, making it ideal for both daily living and casual entertaining. A convenient half bathroom completes the main level. Upstairs, all bedrooms are well-proportioned and privately situated, along with a conveniently located laundry area. New carpet throughout the upper level adds warmth and comfort. Washer, dryer, and refrigerator are included, making this home truly move-in ready. Ideally located with quick access to I-80 and 580, and just minutes from UNR, TMCC, downtown Reno, shopping, and dining. This is a fantastic opportunity for those seeking a central location, low-maintenance lifestyle, and a turnkey home.
/u.realgeeks.media/summit23realty/745d853fc4ef-summit_23_logo_navy_gold.png)
Additional Information
- Interior Features
- High Ceilings, Kitchen Island, Pantry, Walk-In Closet(s)
- Taxes
- $2,767
- HOA Fee
- $155
- HOA Includes
- Gated, Landscaping, Parking
- Zoning
- Ldu
- Flooring
- Carpet, Tile
- Appliances
- Dryer, Disposal, Dishwasher, Gas Range, Refrigerator, Washer, Oven
- Heating
- Natural Gas
- Air Conditioning
- Central Air
- Stories
- 2
- Levels
- Two
- Roof
- Composition, Shingle, Pitched
- Foundation
- Slab
- Parking Features
- Attached, Garage, Garage Door Opener
- Garage
- Attached, Garage, Garage Door Opener
- Garage Spaces
- 2
- Elementary School
- Allen
- Middle School
- Desert Skies
- High School
- Hug
- View
- Mountain(s)
Mortgage Calculator
Courtesy of Justin Hertz and Dickson Realty - Damonte Ranch. Contact:
Selling Office: Redfin.
© 2017 Northern Nevada Regional MLS, Inc. All Rights Reserved
Data last updated on 06/28/2017.
The data relating to real estate for sale on this web site comes in part from the Broker Reciprocity Program of the Northern Nevada Regional MLS. Real estate listings held by brokerage firms other than owner of this page are marked with the Broker Reciprocity logo and detailed information about them includes the name of the listing brokers.
Information deemed reliable but not guaranteed