Share this with your friends


Summit 23 Realty LLC
1313 Cedar Creek Cir, Gardnerville, NV 89460
- $640,000
- 3
- BD
- 2
- BA
- 2,340
- SqFt






- Sold Price
- $640,000
- List Price
- $660,000
- Status
- CLOSED
- Days on Market
- 38
- Closing Date
- Feb 11, 2026
- MLS#
- 260000097
- Subtype
- Residential
- Year Built
- 2007
- Bedrooms
- 3
- Bathrooms
- 2
- Full Baths
- 2
- Living Area
- 2,340
- Lot Size
- 9,147
- Acres
- 0.21
- Subdivision
- Cedar Creek
Property Description
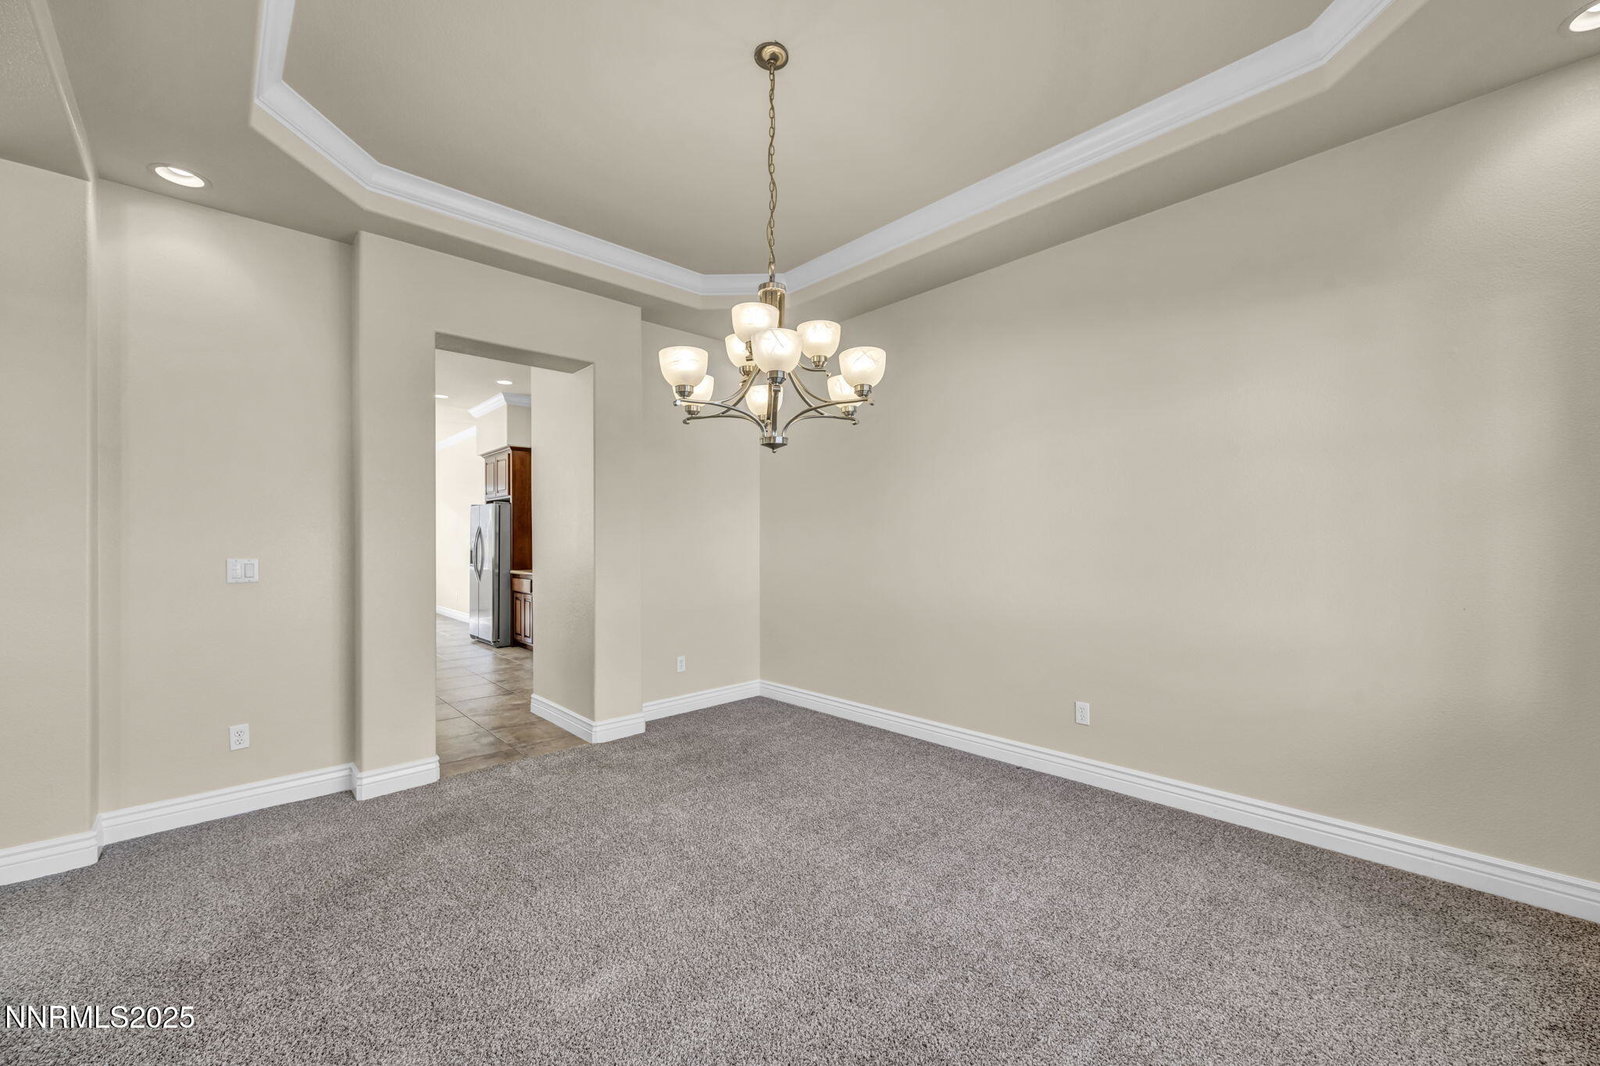
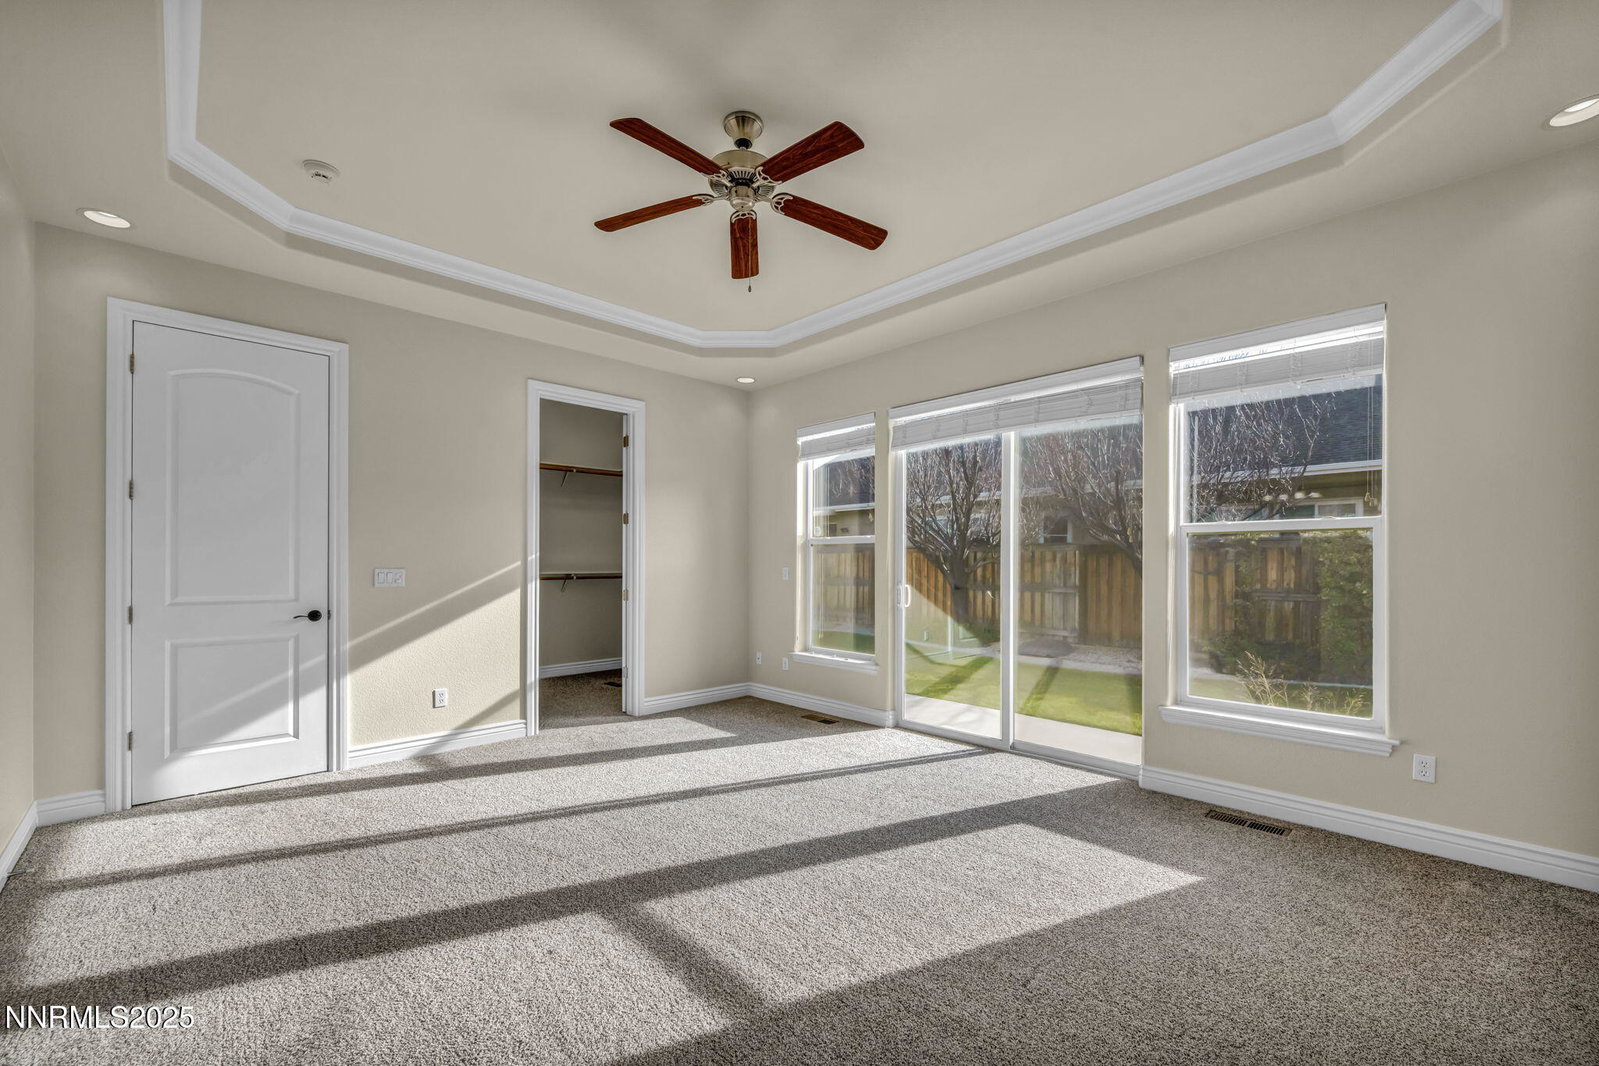
This beautiful home is located in one of the BEST neighborhoods in Gardnerville. The moment you walk in, you are greeted with a flood of natural light and 10ft high ceilings. The floor plan is awesome- perfect for comfortable everyday living or for entertaining friends and family. Stay cool in the summer with central a/c, and nice and cozy in the winter with an ambient gas fireplace. The kitchen is full of natural light with beautiful granite counter tops, double ovens, a large pantry and plenty of cabinet space. The primary suite is on one side of the home and has a spacious walk in closet with built in shelves and high ceilings. There is a private sliding door to the back yard patio- making it a breeze to enjoy your coffee on the back porch, right when you wake up. The outdoor space is a breath of fresh air, with the perfect sized yard that is easy to maintain. Schedule a private showing, with your favorite Realtor, and get ready to call this place home!
/u.realgeeks.media/summit23realty/745d853fc4ef-summit_23_logo_navy_gold.png)
Additional Information
- Interior Features
- Ceiling Fans, High Ceilings, Breakfast Area, Pantry, Walk-In Closet(s)
- Exterior Features
- Rain Gutters
- Taxes
- $4,523
- HOA Fee
- $25
- HOA Includes
- None
- Zoning
- SFR
- Flooring
- Carpet, Tile
- Appliances
- Disposal, Double Oven, Gas Cooktop
- Heating
- Forced Air, Natural Gas
- Air Conditioning
- Central Air
- Stories
- 1
- Levels
- One
- Roof
- Composition, Shingle, Pitched
- Foundation
- Crawl Space
- Parking Features
- Attached, Garage, Garage Door Opener
- Garage
- Attached, Garage, Garage Door Opener
- Garage Spaces
- 2
- Elementary School
- Meneley
- Middle School
- Pau-Wa-Lu
- High School
- Douglas
Mortgage Calculator
Courtesy of Nicole Montero Gozza and Real Broker LLC. Contact:
Selling Office: eXp.
© 2017 Northern Nevada Regional MLS, Inc. All Rights Reserved
Data last updated on 06/28/2017.
The data relating to real estate for sale on this web site comes in part from the Broker Reciprocity Program of the Northern Nevada Regional MLS. Real estate listings held by brokerage firms other than owner of this page are marked with the Broker Reciprocity logo and detailed information about them includes the name of the listing brokers.
Information deemed reliable but not guaranteed