1354 Cedar Creek Cir, Gardnerville, NV 89460
- $653,000
- 3
- BD
- 2
- BA
- 1,685
- SqFt




- Sold Price
- $653,000
- List Price
- $650,000
- Status
- CLOSED
- Days on Market
- 36
- Closing Date
- Aug 14, 2026
- MLS#
- 260008804
- Subtype
- Residential
- Year Built
- 2017
- Bedrooms
- 3
- Bathrooms
- 2
- Full Baths
- 2
- Living Area
- 1,685
- Lot Size
- 7,405
- Acres
- 0.17
- Subdivision
- Cedar Creek
Property Description
Step into this stunning turnkey home with plenty of natural light and designed with an open floor plan perfect for modern living. Great Location in the Cedar Creek Subdivision! Granite countertops, stainless steel appliances, tile and wood flooring. Upgraded fireplace & Self-closing and ceiling cabinets. Built in 2017, this meticulously maintained 3-bedroom, 2-bathroom home boasts 1,685 sq. ft. of bright, open-concept living space. The kitchen features a spacious island, premium gas cooktop & built-in oven. Unwind in the luxurious primary suite complete with double sinks, a modern shower stall, walk-in closet. Enjoy effortless outdoor entertaining in the Covered patio and fully fenced backyard set against a backdrop of the Sierra Nevada mountains. A 3-car attached garage provides ample room for your vehicles, mountain gear, or hobby shop. 5 Minutes to shopping, Schools, Parks. 25 Minutes to Beautiful Heavenly Valley Ski Resort & Lake Tahoe. 45-50 minutes to Reno and just 20 minutes to Hope Valley California.
/u.realgeeks.media/summit23realty/745d853fc4ef-summit_23_logo_navy_gold.png)
Additional Information
- Interior Features
- Ceiling Fans, High Ceilings, Breakfast Area, Kitchen Island, Pantry, Walk-In Closet(s)
- Exterior Features
- Dog Run, Rain Gutters
- Taxes
- $4,591
- HOA Fee
- $25
- HOA Includes
- None
- Zoning
- SFR
- Flooring
- Carpet, Tile, Vinyl
- Appliances
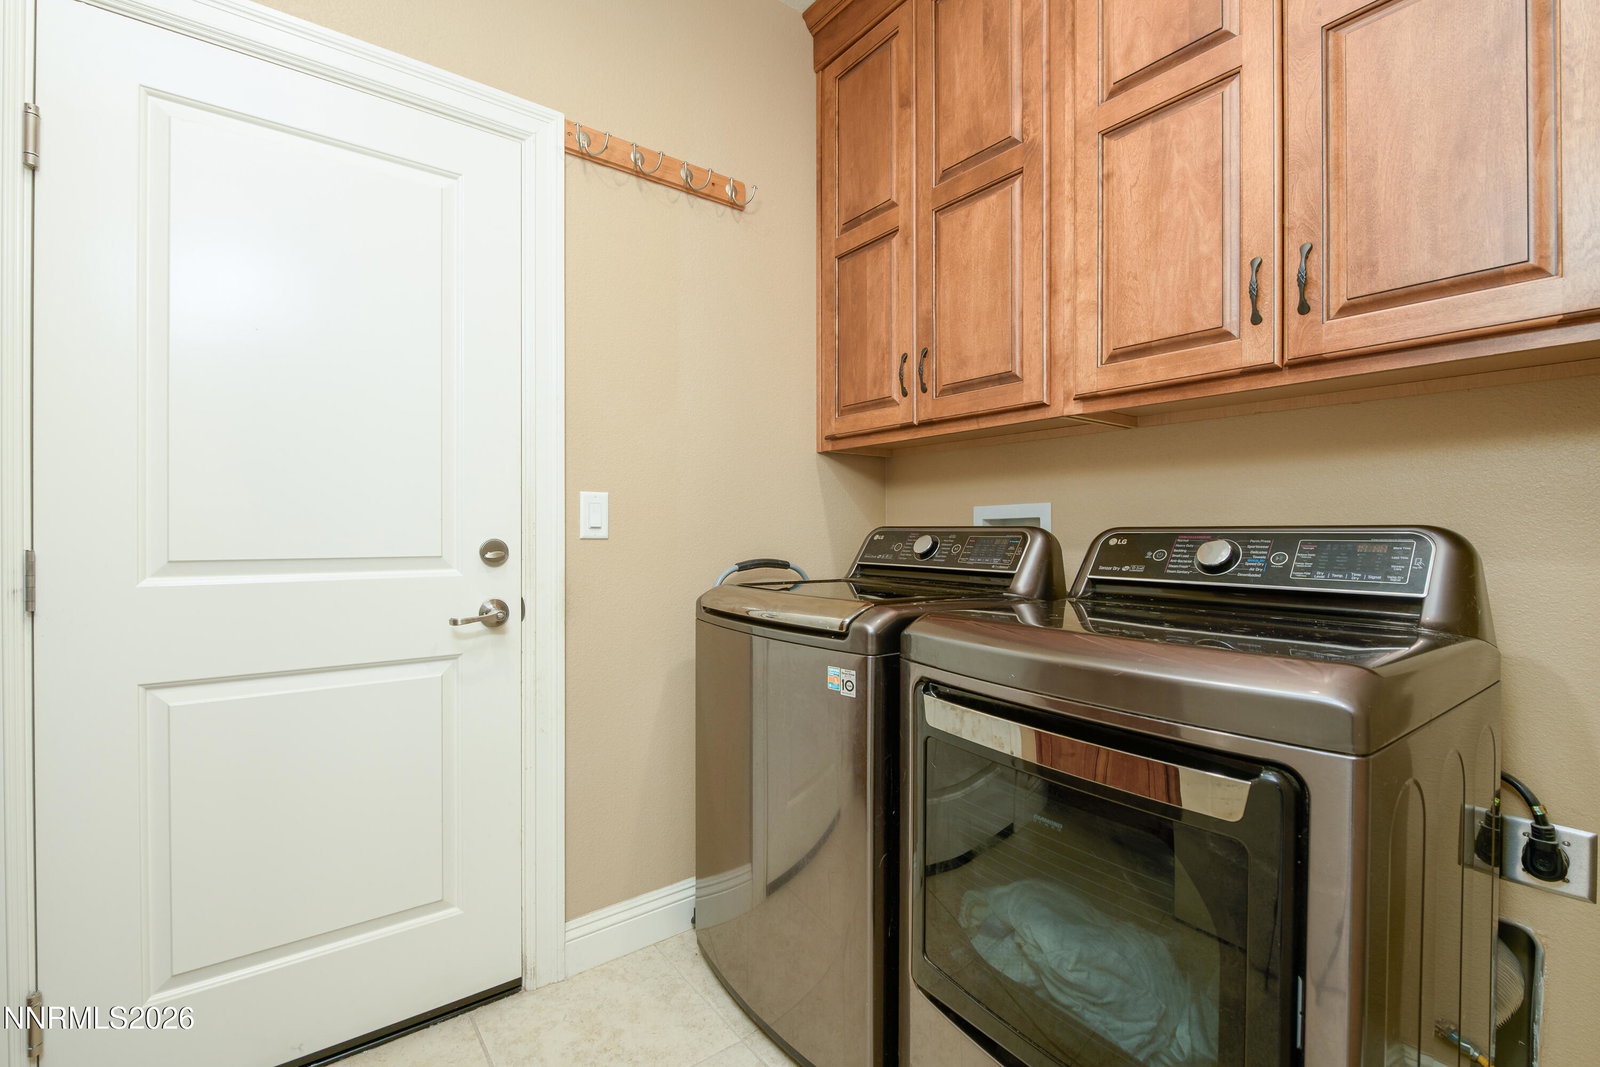
- Dryer, Disposal, Dishwasher, Microwave, Refrigerator, Washer, Oven, Gas Cooktop
- Heating
- Fireplace, Forced Air, Natural Gas
- Air Conditioning
- Central Air
- Stories
- 1
- Levels
- One
- Roof
- Composition, Shingle, Pitched
- Foundation
- Crawl Space
- Parking Features
- Attached, Garage
- Garage
- Attached, Garage
- Garage Spaces
- 3
- Elementary School
- Meneley
- Middle School
- Pau-Wa-Lu
- High School
- Douglas
- View
- Mountain(s)
Mortgage Calculator
Courtesy of Mick Cavnar and Intero. Contact:
Selling Office: Dickson Realty - Damonte Ranch.
© 2017 Northern Nevada Regional MLS, Inc. All Rights Reserved
Data last updated on 06/28/2017.
The data relating to real estate for sale on this web site comes in part from the Broker Reciprocity Program of the Northern Nevada Regional MLS. Real estate listings held by brokerage firms other than owner of this page are marked with the Broker Reciprocity logo and detailed information about them includes the name of the listing brokers.
Information deemed reliable but not guaranteed