314 Bens Way, Fernley, NV 89408
- $492,000
- 4
- BD
- 2
- BA
- 2,103
- SqFt




- Sold Price
- $492,000
- List Price
- $499,500
- Status
- CLOSED
- Days on Market
- 71
- Closing Date
- Mar 19, 2026
- MLS#
- 260000178
- Subtype
- Residential
- Year Built
- 2018
- Bedrooms
- 4
- Bathrooms
- 2
- Full Baths
- 2
- Living Area
- 2,103
- Lot Size
- 7,841
- Acres
- 0.18
- Subdivision
- Desert Lakes
Property Description
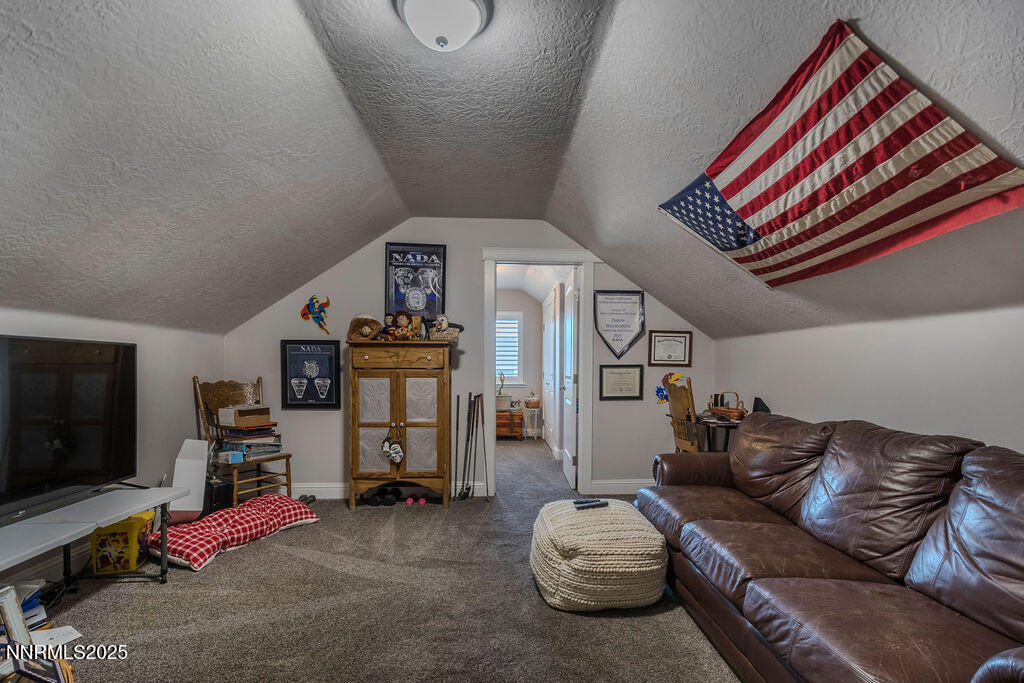
This home was built in 2018, so very little to maintain. The first floor has the primary bedroom, two additional bedrooms and both baths. The second floor is a separate retreat with its own bedroom, and a separate area that can be used as a game room, play room, bonus room or office/study. PLEASE SEE VIRTUAL TOUR, FLOOR PLAN AND INSULATION SPECS ATTACHED. The back yard offers spectacular unobstructed views of Hole #3 at this golf course property! Matching granite counters with white cabinetry throughout. Self-clotsing kitchen cabinets with decorative hinges. Large island countertop in kitchen adds additional cabinets and provides a large breakfast bar. Coffered/vaulted ceiling in primary bedroom. Extra storage area below the staircase. Owners added plantation shutters throughout. Exterior has stucco with decorative brick veneer. Enclosed fascia/soffit and rain gutter system provides maintenance freedom and diverts the water away from the house foundation. Fully landscaped. Refrigerator in kitchen, washer/dryer/pedestals and hot tub stay at no value nor implied warranty. Don't worry about incoming golf balls; you can watch golfers teeing off from behind the tee box!
/u.realgeeks.media/summit23realty/745d853fc4ef-summit_23_logo_navy_gold.png)
Additional Information
- Interior Features
- Ceiling Fans, High Ceilings, Smart Thermostat, Vaulted/Cathedral Ceilings, Loft, Breakfast Area, Kitchen Island, Pantry, Primary Downstairs, Walk-In Closet(s), In-Law Arrangement
- Exterior Features
- Dog Run, Rain Gutters
- Taxes
- $4,141
- HOA Fee
- $100
- HOA Includes
- None
- Zoning
- SF6
- Flooring
- Carpet, Tile, Plank
- Appliances
- Disposal, Dishwasher, Electric Range, Microwave, Refrigerator, Self Cleaning Oven, Oven
- Heating
- Forced Air, Natural Gas
- Air Conditioning
- Central Air
- Stories
- 2
- Roof
- Composition, Shingle, Pitched
- Foundation
- Crawl Space
- Parking Features
- Attached, Garage
- Garage
- Attached, Garage
- Garage Spaces
- 2
- Elementary School
- East Valley
- Middle School
- Silverland
- High School
- Fernley
- View
- Golf Course
Mortgage Calculator
Courtesy of Joe Reisenauer and Coldwell Banker Select Fernley. Contact:
Selling Office: Keller Williams Group One Inc..
© 2017 Northern Nevada Regional MLS, Inc. All Rights Reserved
Data last updated on 06/28/2017.
The data relating to real estate for sale on this web site comes in part from the Broker Reciprocity Program of the Northern Nevada Regional MLS. Real estate listings held by brokerage firms other than owner of this page are marked with the Broker Reciprocity logo and detailed information about them includes the name of the listing brokers.
Information deemed reliable but not guaranteed