6080 Cour Saint Michelle, Reno, NV 89511
- $2,425,000
- 5
- BD
- 5
- BA
- 5,150
- SqFt




- Sold Price
- $2,425,000
- List Price
- $2,499,000
- Status
- CLOSED
- Days on Market
- 150
- Closing Date
- Feb 27, 2026
- MLS#
- 250056497
- Subtype
- Residential
- Year Built
- 2002
- Bedrooms
- 5
- Bathrooms
- 5
- Full Baths
- 4
- Half Baths
- 1
- Living Area
- 5,150
- Lot Size
- 13,764
- Acres
- 0.32
- Subdivision
- Arrowcreek 16
Property Description
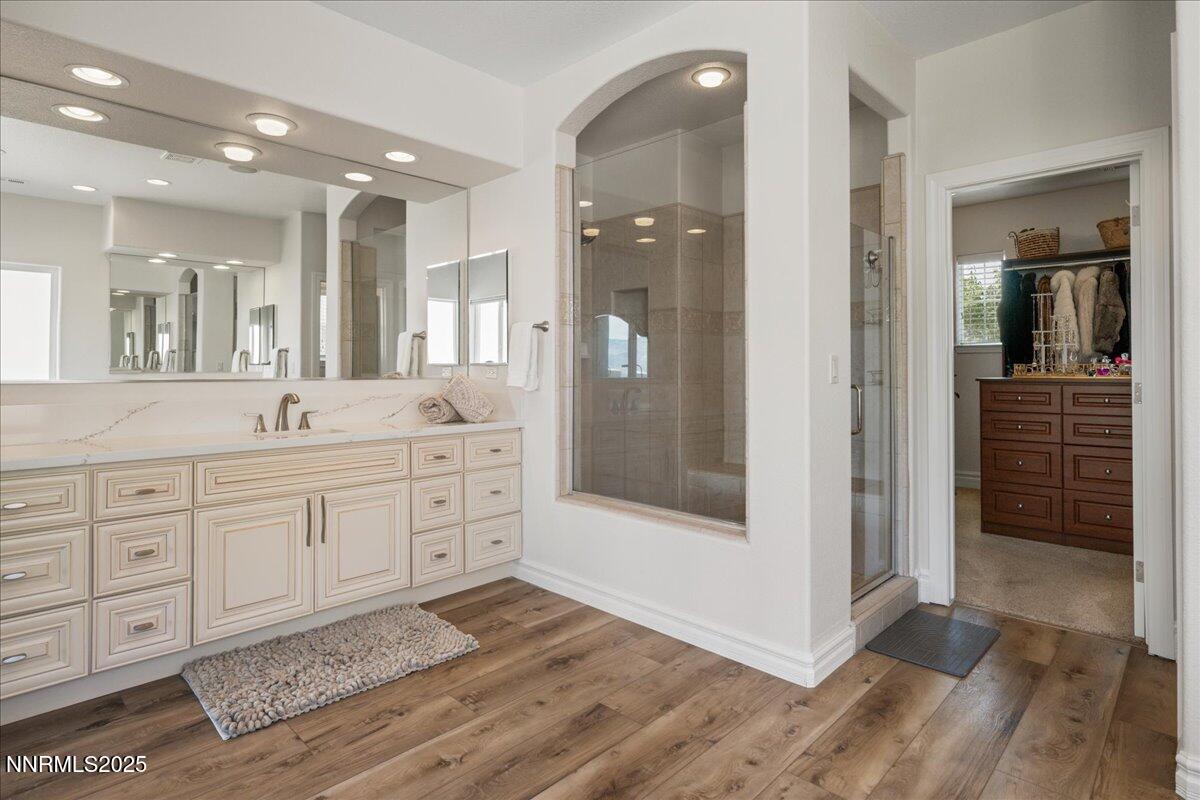
Panoramic City Views in ArrowCreek! Set at the end of a quiet cul de sac in prestigious ArrowCreek, this designer remodeled home captures sweeping views of city lights, the ArrowCreek golf course, and Mt. Rose. The main level offers a spacious primary suite with spa like bath and two guest rooms, creating the ideal layout for modern single level living. A chef's kitchen features a SubZero refrigerator, double ovens, smart appliances, custom cabinetry, and new luxury vinyl plank flooring. The lower level is made for entertaining and recreation with three bedrooms, an exercise room, and a versatile bonus space. Perfect for hosting friends, workouts, or movie nights, it combines comfort and flexibility. Two private offices with hardwired access, whole home WiFi, and a new water purification system add everyday convenience. Outdoor living includes extended driveway parking, a three car garage, and patios and balconies framing mountain, valley, and city light vistas. Direct trail access opens to miles of open space. Within ArrowCreek, residents enjoy resort style amenities: two championship golf courses, pools, fitness centers, tennis and pickleball, dining, and a vibrant social calendar, all just 30 minutes to Mt. Rose, 40 minutes to Lake Tahoe, and minutes to Reno's top schools, shopping, dining, and the airport. Luxury, convenience, and natural beauty come together seamlessly.
/u.realgeeks.media/summit23realty/745d853fc4ef-summit_23_logo_navy_gold.png)
Additional Information
- Interior Features
- Ceiling Fans, Central Vacuum, Breakfast Area, Kitchen Island, Pantry, Primary Downstairs, Walk-In Closet(s)
- Exterior Features
- Balcony
- Taxes
- $7,850
- HOA Fee
- $392
- HOA Includes
- Barbecue, Clubhouse, Fitness Center, Gated, Pool, Recreation Room, Security, Spa/Hot Tub, Tennis Court(s), Nordic Trails
- Zoning
- HDR
- Flooring
- Carpet, Tile, Tile, Vinyl
- Appliances
- Disposal, Double Oven, Dishwasher, Electric Oven, Electric Range, Gas Range, Microwave, Refrigerator, Trash Compactor, Smart Appliance(s), Water Softener Owned, Gas Cooktop
- Heating
- Forced Air, Natural Gas
- Air Conditioning
- Central Air
- Stories
- 2
- Levels
- Two
- Roof
- Tile/Clay, Pitched
- Foundation
- Crawl Space
- Parking Features
- Attached, Garage, Garage Door Opener
- Garage
- Attached, Garage, Garage Door Opener
- Garage Spaces
- 3
- Elementary School
- Hunsberger
- Middle School
- Marce Herz
- High School
- Galena
- View
- City, Golf Course, Mountain(s), Park/Greenbelt, Valley
Mortgage Calculator
Courtesy of Sullivan Neal Luxury Real Estate and Dickson Realty - Montreux. Contact:
Selling Office: Coldwell Banker Select Reno.
© 2017 Northern Nevada Regional MLS, Inc. All Rights Reserved
Data last updated on 06/28/2017.
The data relating to real estate for sale on this web site comes in part from the Broker Reciprocity Program of the Northern Nevada Regional MLS. Real estate listings held by brokerage firms other than owner of this page are marked with the Broker Reciprocity logo and detailed information about them includes the name of the listing brokers.
Information deemed reliable but not guaranteed