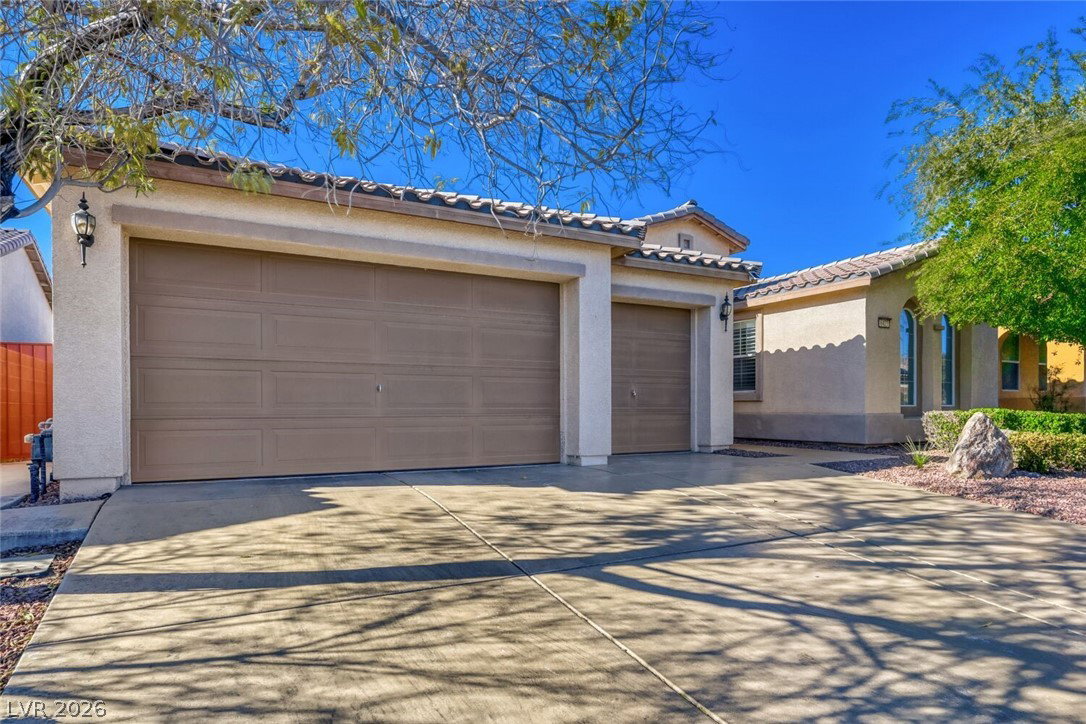
6427 Collingsworth Street, Las Vegas, NV 89131
- $515,000
- 4
- BD
- 3
- BA
- 2,619
- SqFt




- Sold Price
- $515,000
- List Price
- $540,000
- Status
- CLOSED
- Days on Market
- 14
- Closing Date
- Jul 10, 2026
- MLS#
- 2785232
- Subtype
- Residential
- Style
- One Story
- Architectural Style
- One Story
- Year Built
- 2009
- Bedrooms
- 4
- Bathrooms
- 3
- Full Baths
- 2
- Living Area
- 2,619
- Lot Size
- 6,970
- Acres
- 0.16
- Subdivision
- Centennial-Jones
Property Description
* THIS IS A *W*O*W* HOUSE * VERY STYLIZED * NOT A COOKIE CUTTER * NOT COLD ULTRA MODERN *OPEN * AIRY * ALL SINGLE STORY GATED COMMUNITY * FLOWING FLOORLAN * WITH THE RIGHT DECOR, THIS HOME WOULD MAKE A PERFECT MID-CENTURY MODERN * EVERYWHERE YOU TURN OFFERS A UNIQUE FEATURE, MAKING THIS HOME A TRUE ONE OF A KIND. BEAUTIFUL CUSTOM TILE WORK THROUGHOUT THE HOUSE * THE FIREPLACE IN THE GREAT ROOM IS AMAZING! ALL OF THE APPLIANCES ARE ALMOST NEW, FROM THE INDUCTION COOKTOP (IF YOU ARE NOT FAMILIAR WITH INDUCTION COOKING, PLEASE RESEARCH IT) AND THE HIDDEN REFRIGERATOR DOOR, TO THE BOSCH DISHWASHER. EACH BEDROOM HAS IT'S OWN "WING" WITH BATH, PERFECT FOR GUEST QUARTERS AND A SEPARATE DEN, WITH IT'S OWN JACK & JILL FULL BATH BETWEEN DEN AND BEDROOM * 12' CEILINGS CREATE A HUGE FEELING THROUGHOUT THE HOUSE. LOVELY PRIVATE BACKYARD FEATURING A COZY COVERED PATIO WITH NO NEIGHBORS BEHIND * SHOPPING HUB AT DECATUR AND N215. PLEASE CHECK OUT THE PHOTOS OF THIS BEAUTIFUL HOME!
/u.realgeeks.media/summit23realty/745d853fc4ef-summit_23_logo_navy_gold.png)
Additional Information
- Interior Features
- Bedroom on Main Level, Primary Downstairs, Window Treatments, Additional Living Quarters
- Exterior Features
- Barbecue, Patio, Private Yard
- Taxes
- $3,333
- HOA Fee
- $90
- HOA Frequency
- Monthly
- Property Description
- One Story
- Appliances
- Built-In Electric Oven, Double Oven, Dryer, Dishwasher, Disposal, Microwave, Refrigerator, Washer
- Heating
- Central, Gas, Multiple Heating Units
- Air Conditioning
- Central Air, Electric, Refrigerated, 2 Units
- Exterior Construction
- Frame, Stucco
- Stories
- 1
- Garage Spaces
- 3
- Middle School
- Saville Anthony
- High School
- Shadow Ridge
Mortgage Calculator
Courtesy of Martin Dobey with Keller Williams MarketPlace. Selling Office: eXp Realty.

LVR MLS deems information reliable but not guaranteed.
Copyright 2026 of the Las Vegas REALTORS® MLS. All rights reserved.
The information being provided is for the consumers' personal, non-commercial use and may not be used for any purpose other than to identify prospective properties consumers may be interested in purchasing.
Updated: