1226 Lasso Ln, Gardnerville, NV 89410
- $755,000
- 4
- BD
- 3
- BA
- 2,824
- SqFt






- Sold Price
- $755,000
- List Price
- $775,000
- Status
- CLOSED
- Days on Market
- 204
- Closing Date
- Jun 12, 2026
- MLS#
- 250058404
- Subtype
- Residential
- Year Built
- 2014
- Bedrooms
- 4
- Bathrooms
- 3
- Full Baths
- 2
- Half Baths
- 1
- Living Area
- 2,824
- Lot Size
- 6,969
- Acres
- 0.16
- Subdivision
- The Ranch At Gardnerville
Property Description
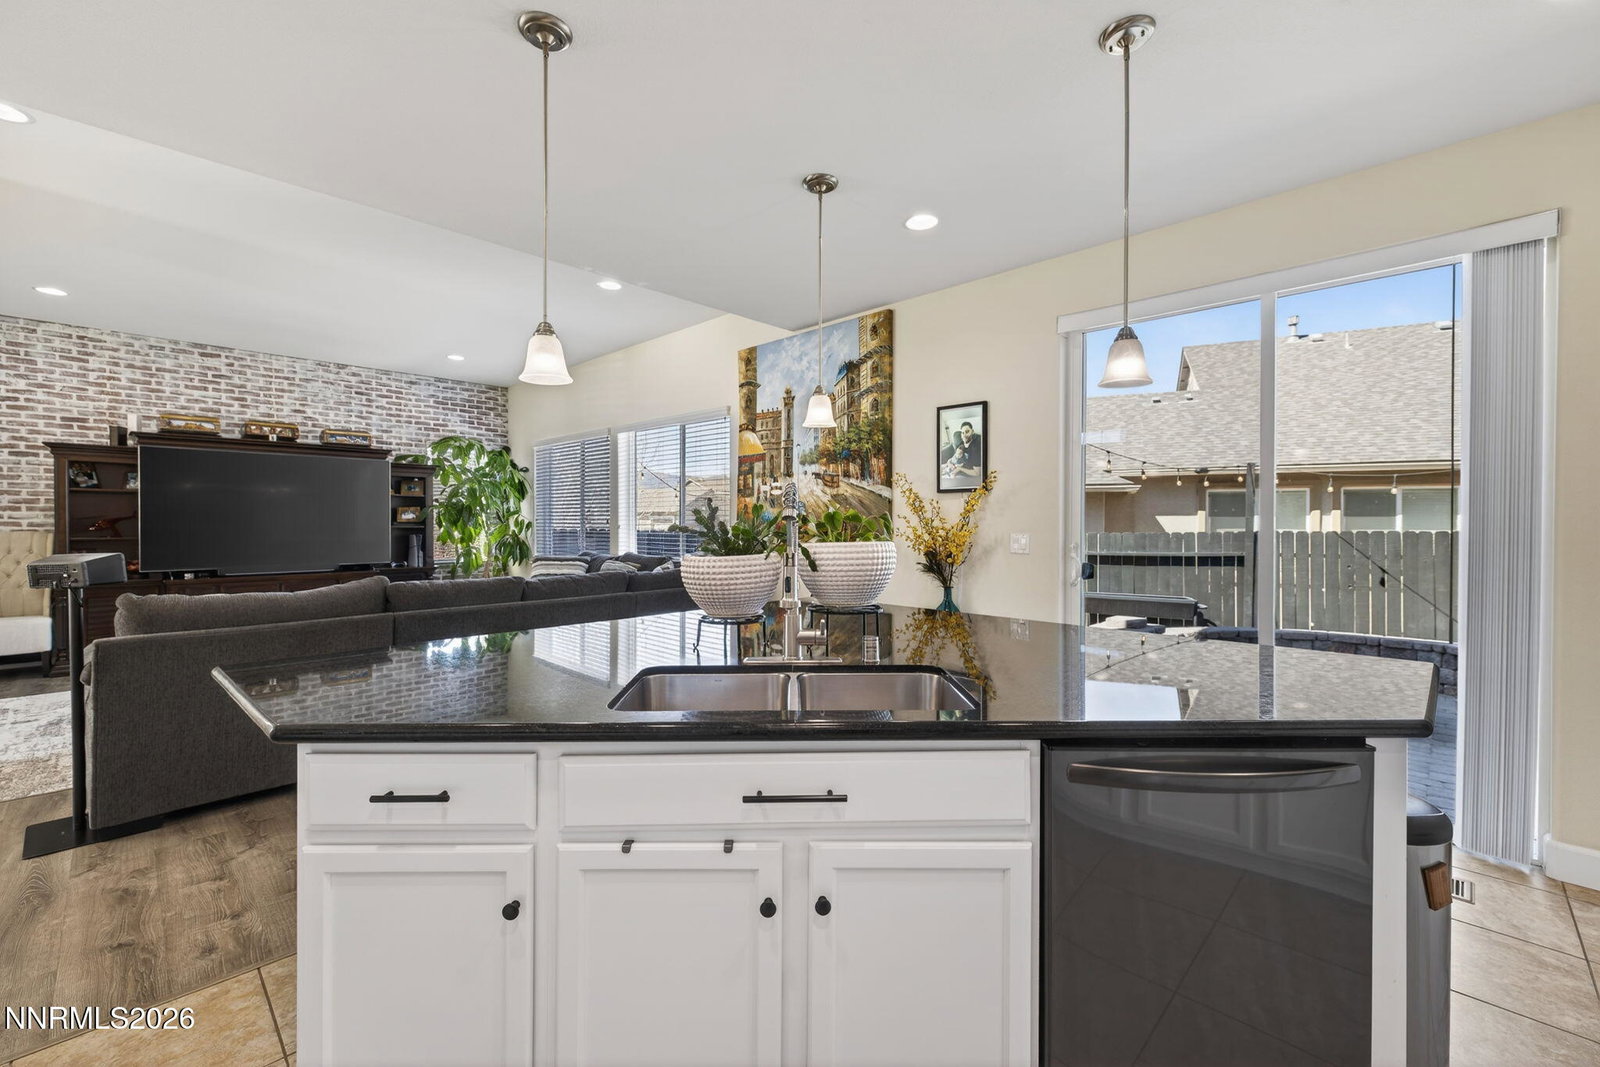
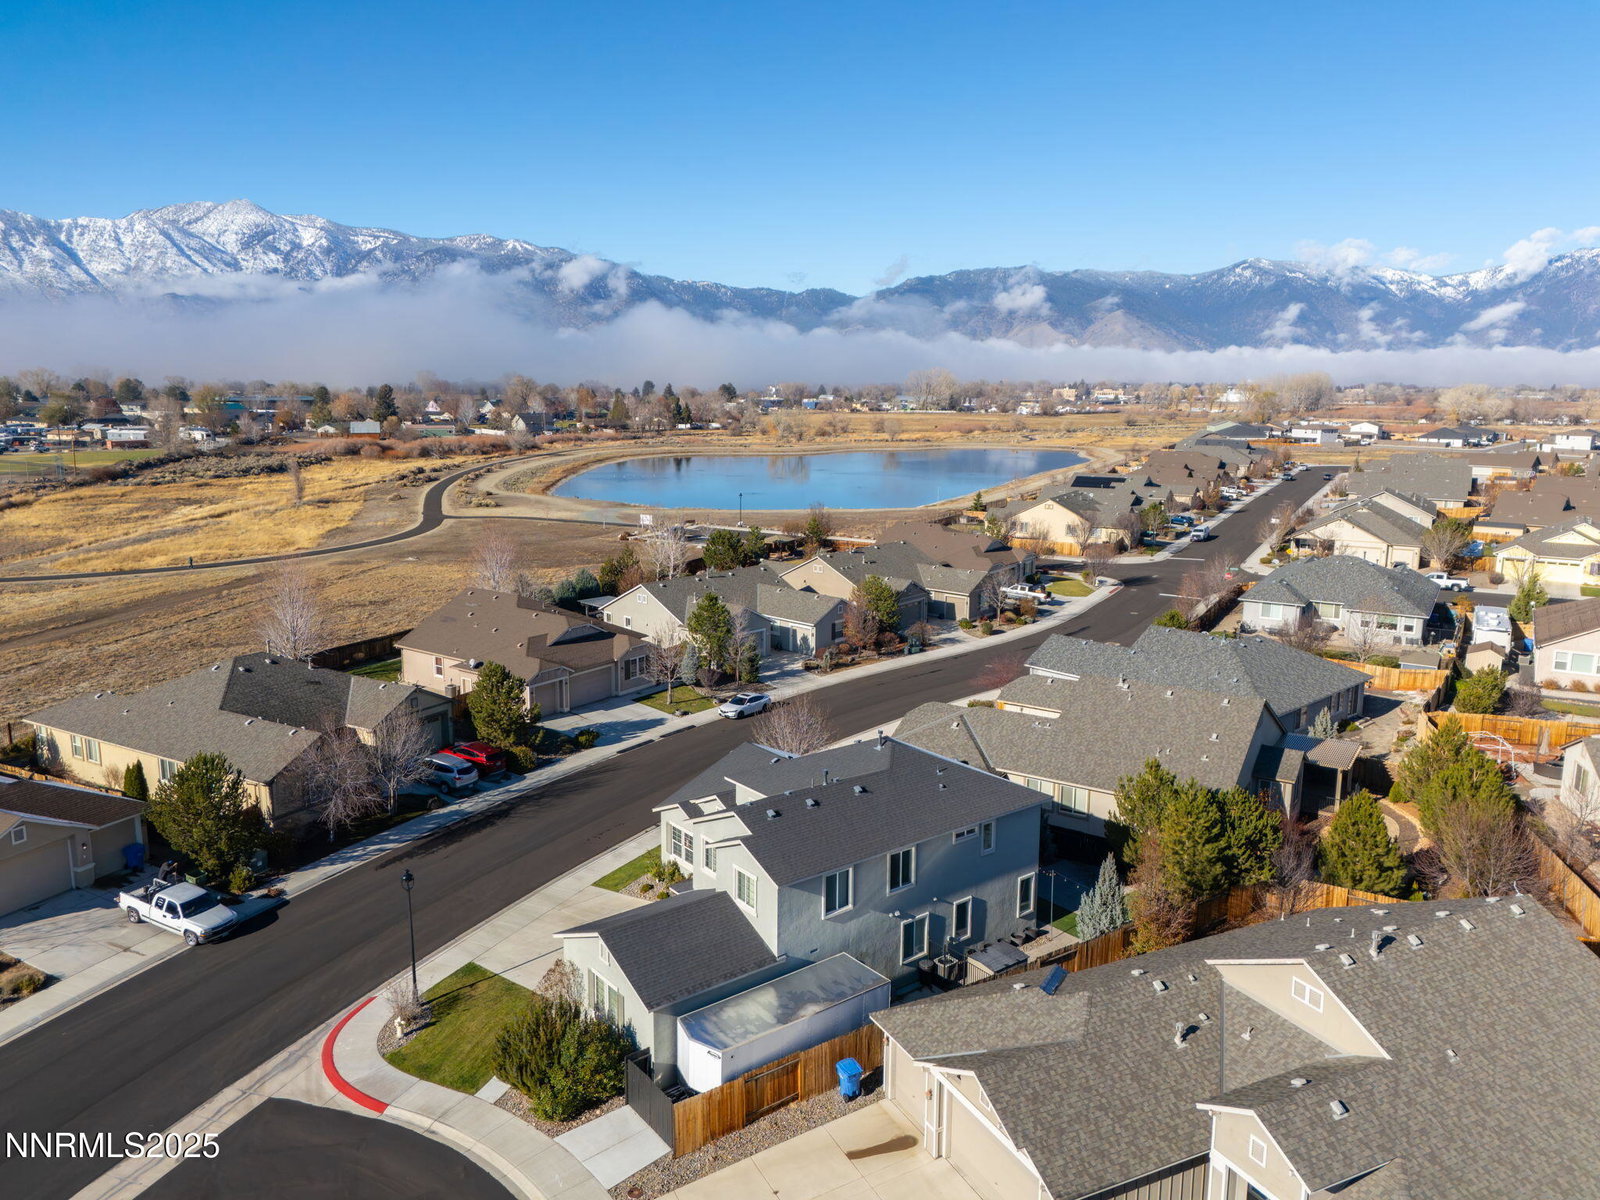
Pristine one-owner home in the heart of downtown Gardnerville! This 4-bed / 2.5 bath home sits in a sought-after neighborhood offering convenience and community charm. This is a great home for hosting guests or entertaining. With the primary bedroom on the main floor and the remaining bedrooms upstairs- it's the perfect family home or great for the host that you've always wanted to be. The prime location puts you just minutes from top dining spots like Overland Restaurant & Pub. Also nearby is the legendary Basque dining staple J.T. Basque Bar & Dining Room. This one-owner home boasts 47'x9.5' RV Parking, a beautiful gas fire-pit, plenty of storage and great mountain views! For outdoor enjoyment, you'll have access to the paved multi-use Martin Slough Trail, a scenic walking and biking path that winds through Gardnerville and Minden and connects to the local pond and wetlands. You're also just a short distance from the town-maintained Heritage Park- home of numerous annual events such as movies-in-the-park, Christmas Fireworks and the Fall Festival. Lampe Park and the Carson Valley Community Center are also within a close proximity. Schooling is convenient, too — nearby schools include the well-located Carson Valley Middle School (just 0.3 mi away) and Douglas High School. Highlighted features include: High ceilings, electricity and pad for a hot tub, washer/dryer/refrigerator included, large laundry room, dual-zone hvac, gas stub for outdoor bbq and much more.
/u.realgeeks.media/summit23realty/745d853fc4ef-summit_23_logo_navy_gold.png)
Additional Information
- Interior Features
- High Ceilings, Loft, Kitchen Island, Pantry, Primary Downstairs
- Exterior Features
- Fire Pit, Rain Gutters
- Taxes
- $5,186
- Zoning
- SFR
- Flooring
- Carpet, Vinyl, Travertine
- Appliances
- Dryer, Disposal, Dishwasher, Microwave, Refrigerator, Washer, Oven, ENERGY STAR Qualified Appliances, Gas Cooktop
- Heating
- Forced Air, Natural Gas
- Air Conditioning
- Central Air
- Stories
- 2
- Levels
- Two
- Roof
- Composition, Pitched
- Foundation
- Slab
- Parking Features
- Attached, Garage, Rv/Boat Parking
- Garage
- Attached, Garage, Rv/Boat Parking
- Garage Spaces
- 3
- Elementary School
- Minden
- Middle School
- Carson Valley
- High School
- Douglas
- View
- Mountain(s), Trees/Woods, Valley
Mortgage Calculator
Courtesy of Jen Almeida and Intero. Contact:
Selling Office: Intero.
© 2017 Northern Nevada Regional MLS, Inc. All Rights Reserved
Data last updated on 06/28/2017.
The data relating to real estate for sale on this web site comes in part from the Broker Reciprocity Program of the Northern Nevada Regional MLS. Real estate listings held by brokerage firms other than owner of this page are marked with the Broker Reciprocity logo and detailed information about them includes the name of the listing brokers.
Information deemed reliable but not guaranteed