300 Old Washoe Cir, Washoe Valley, NV 89704
- $1,550,900
- 4
- BD
- 5
- BA
- 4,295
- SqFt




- Sold Price
- $1,550,900
- List Price
- $1,550,900
- Status
- CLOSED
- Days on Market
- 136
- Closing Date
- Mar 06, 2026
- MLS#
- 250057285
- Subtype
- Residential
- Year Built
- 2003
- Bedrooms
- 4
- Bathrooms
- 5
- Full Baths
- 4
- Half Baths
- 1
- Living Area
- 4,295
- Lot Size
- 19,733
- Acres
- 0.45
- Subdivision
- Old Washoe Estates
Property Description
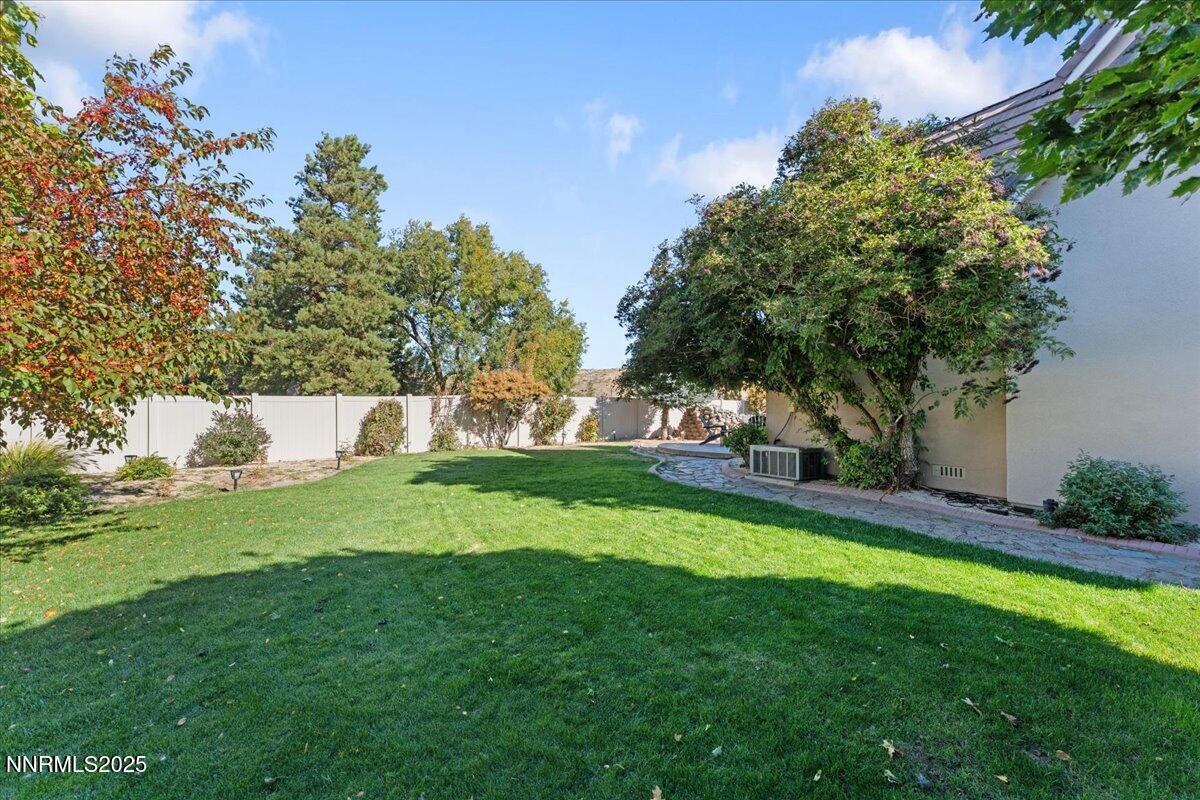
Discover timeless elegance and modern luxury in this custom home located in the private, gated community of Old Washoe Estates, nestled along the north edge of Washoe Lake with breathtaking views of Mt. Rose and the surrounding hillsides. Set on a premium corner lot, this stately property features a three-car garage, RV parking, and an in-ground heated saltwater pool with a pond-less waterfall. The HOA also offers supplemental RV and trailer storage (subject to availability). Step inside to a grand family room with towering ceilings, black walnut floors, and a floor-to-ceiling stone fireplace—a wood-burning, forced-air Xtrodinair unit capable of heating up to 3,600 sq. ft. Enjoy an integrated in-wall surround sound system and custom backlighting that set the perfect ambiance for relaxing or entertaining. The chef's kitchen is a seamless blend of traditional craftsmanship and modern design, showcasing a new Monogram range, handmade hood, concrete island with hearth banding, solid bronze fixtures, and three sinks—plus a warming drawer for effortless hosting. The adjacent Butler's Pantry includes a wet bar, wine fridge, and walk-in pantry, with direct access to the formal dining room adorned with crown molding. Additional highlights include: Primary suite with custom-finished clawfoot tub and large walk-in closet Office/den and mudroom Dual HVAC systems and electrical upgrades throughout Every bedroom is en-suite Patio pre-plumbed for gas This home reflects true pride of ownership and thoughtful attention to detail throughout.
/u.realgeeks.media/summit23realty/745d853fc4ef-summit_23_logo_navy_gold.png)
Additional Information
- Interior Features
- Vaulted/Cathedral Ceilings, Ceiling Fans, High Ceilings, Vaulted/Cathedral Ceilings, Breakfast Area, Kitchen Island, Pantry, Primary Downstairs, Entrance Foyer
- Exterior Features
- Fire Pit, Water Feature
- Taxes
- $7,173
- HOA Fee
- $120
- HOA Includes
- Management, Storage, Parking
- Zoning
- LDS
- Flooring
- Carpet, Concrete, Tile, Slate/Marble, Wood
- Appliances
- Disposal, Double Oven, Dishwasher, Gas Range, Microwave, Refrigerator
- Heating
- Fireplace, Forced Air, Natural Gas
- Air Conditioning
- Central Air
- Stories
- 2
- Levels
- Two
- Roof
- Tile/Clay, Pitched
- Foundation
- Crawl Space, Concrete Perimeter, Full Perimeter
- Pool
- Yes
- Parking Features
- Attached, Garage, Garage Door Opener, Rv/Boat Parking, Additional Parking
- Garage
- Attached, Garage, Garage Door Opener, Rv/Boat Parking, Additional Parking
- Garage Spaces
- 3
- Elementary School
- Pleasant Valley
- Middle School
- Marce Herz
- High School
- Galena
- View
- Mountain(s), Trees/Woods, Valley
Mortgage Calculator
Courtesy of John Pieretti and Dickson Realty - Damonte Ranch. Contact:
Selling Office: LPT Realty, LLC.
© 2017 Northern Nevada Regional MLS, Inc. All Rights Reserved
Data last updated on 06/28/2017.
The data relating to real estate for sale on this web site comes in part from the Broker Reciprocity Program of the Northern Nevada Regional MLS. Real estate listings held by brokerage firms other than owner of this page are marked with the Broker Reciprocity logo and detailed information about them includes the name of the listing brokers.
Information deemed reliable but not guaranteed