150 Five Creek Rd, Gardnerville, NV 89460
- $2,250,000
- 4
- BD
- 6
- BA
- 4,534
- SqFt



- Sold Price
- $2,250,000
- List Price
- $2,749,900
- Status
- CLOSED
- Days on Market
- 238
- Closing Date
- Jan 28, 2026
- MLS#
- 250050890
- Subtype
- Residential
- Year Built
- 2005
- Bedrooms
- 4
- Bathrooms
- 6
- Full Baths
- 5
- Half Baths
- 1
- Living Area
- 4,534
- Lot Size
- 177,289
- Acres
- 4.07
- Subdivision
- Jobs Peak Ranch
Property Description
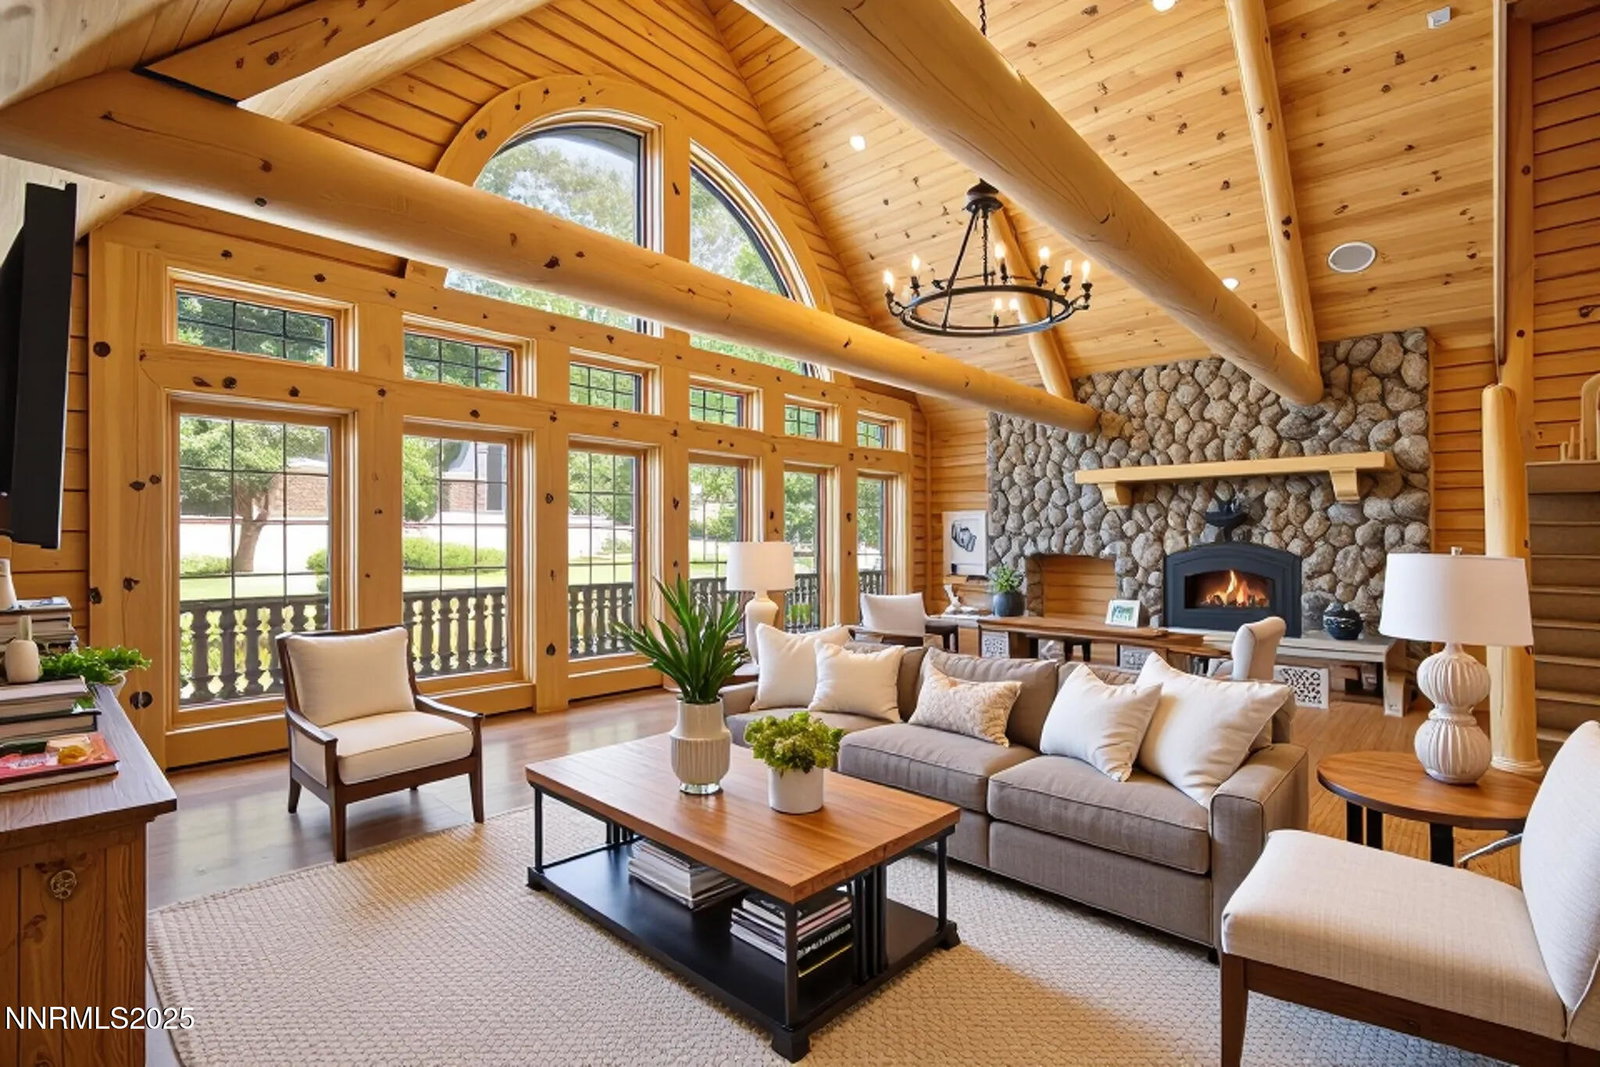
Welcome to your private retreat in the stunning Jobs Peak Ranch, where mountain beauty and refined living come together in perfect balance. This remarkable log-style residence, built from Northern White Pine, showcases timeless craftsmanship while offering unobstructed views of the iconic Jobs Peak—a dream setting for skiers, hikers, and nature lovers alike. Spanning 4,534 square feet, this thoughtfully designed home features 4 bedrooms and 5.5 bathrooms, providing both comfort and space for family living or hosting friends. The main home encompasses 3,921 square feet, while an additional 613-square-foot suite above the garage offers a private retreat complete with its own bathroom and heating/cooling—ideal for guests after a day on the slopes or trails. Perfectly situated at the California Stateline and bordering the Mule Deer Preserve, this property places outdoor adventure right at your doorstep. Heavenly Ski Resort is just 20 minutes away, while Kirkwood is only 35 minutes, giving you easy access to world-class skiing. Lake Tahoe's crystal-clear shores are also 20 minutes from home, offering endless summer fun and year-round beauty. For hiking enthusiasts, the Jobs Peak Ranch Trailhead is mere minutes away, delivering miles of pristine trails to explore. The open-concept floor plan flows effortlessly, making it ideal for daily living or après-ski entertaining. Two primary suites—one on each level—provide flexibility and privacy, while radiant floor heating and four fireplaces ensure warmth and comfort throughout the winter season. Outdoors, the property is equally impressive. Enjoy a fully equipped outdoor kitchen for après-adventure gatherings, or unwind in the spa as you take in the most spectacular Jobs Peak views in the area. Every angle of this home is designed to highlight the breathtaking mountain backdrop that defines this extraordinary location. Additional features include a whole-house generator and a 1,000-gallon propane tank, ensuring peace of mind in every season. Crafted with enduring log construction, the home combines rustic elegance with durability—built to last for generations. Jobs Peak Ranch offers the rare blend of privacy, community, and unmatched access to Tahoe's finest recreation. Whether sipping coffee with mountain views, splitting your day between skiing Heavenly and hiking nearby trails, entertaining guests outdoors, or simply soaking in your spa beneath the stars, this home delivers mountain living at its absolute best.
/u.realgeeks.media/summit23realty/745d853fc4ef-summit_23_logo_navy_gold.png)
Additional Information
- Interior Features
- Ceiling Fans, Central Vacuum, High Ceilings, Roll In Shower, Vaulted/Cathedral Ceilings, Breakfast Area, Pantry, Primary Downstairs, Entrance Foyer
- Exterior Features
- Barbecue, Outdoor Kitchen
- Taxes
- $12,816
- HOA Fee
- $260
- HOA Includes
- Gated
- Zoning
- Residential
- Flooring
- Carpet, Stone, Wood
- Appliances
- Disposal, Double Oven, Dishwasher, Gas Range, Microwave, Refrigerator, Gas Cooktop
- Heating
- Fireplace, Forced Air, Propane, Radiant Floor
- Air Conditioning
- Central Air
- Stories
- 2
- Levels
- Two
- Roof
- Composition
- Foundation
- Crawl Space
- Parking Features
- Garage
- Garage
- Garage
- Garage Spaces
- 3
- Elementary School
- Scarselli
- Middle School
- Pau-Wa-Lu
- High School
- Douglas
- View
- Mountain(s), Trees/Woods, Peek
Mortgage Calculator
Courtesy of Leslie Lawson and Coldwell Banker Select RE M. Contact:
Selling Office: Dickson Realty - Damonte Ranch.
© 2017 Northern Nevada Regional MLS, Inc. All Rights Reserved
Data last updated on 06/28/2017.
The data relating to real estate for sale on this web site comes in part from the Broker Reciprocity Program of the Northern Nevada Regional MLS. Real estate listings held by brokerage firms other than owner of this page are marked with the Broker Reciprocity logo and detailed information about them includes the name of the listing brokers.
Information deemed reliable but not guaranteed