554 Cadence Vista Drive, Henderson, NV 89011
- $495,000
- 4
- BD
- 3
- BA
- 2,318
- SqFt







- Sold Price
- $495,000
- List Price
- $499,900
- Status
- CLOSED
- Days on Market
- 51
- Closing Date
- Dec 01, 2025
- MLS#
- 2713476
- Subtype
- Residential
- Style
- Two Story
- Architectural Style
- Two Story
- Year Built
- 2022
- Bedrooms
- 4
- Bathrooms
- 3
- Full Baths
- 2
- Half Baths
- 1
- Living Area
- 2,318
- Lot Size
- 4,792
- Acres
- 0.11
- Subdivision
- Cadence Village Parcel 1-F3 & 1-F6
Property Description
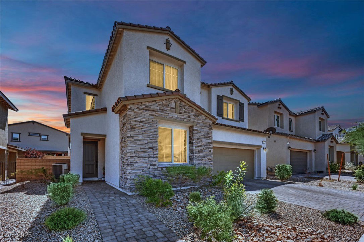
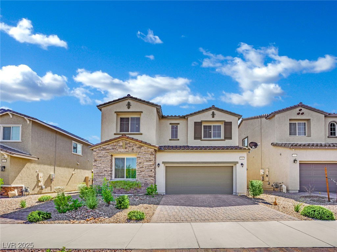
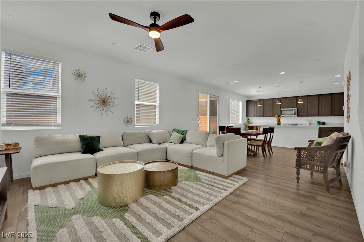
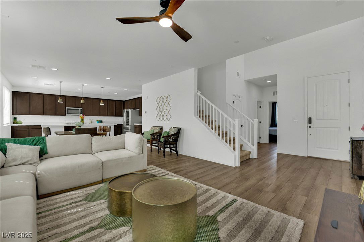
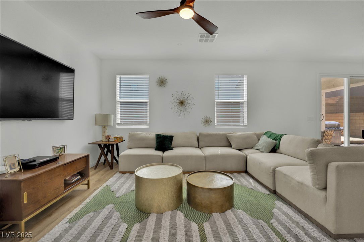
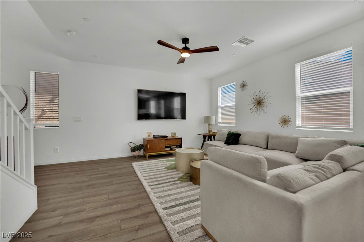
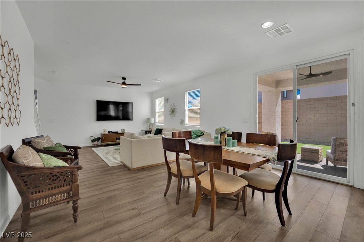

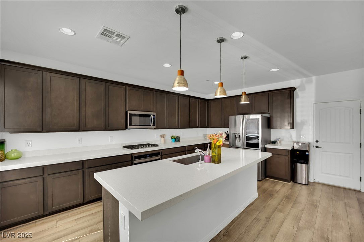
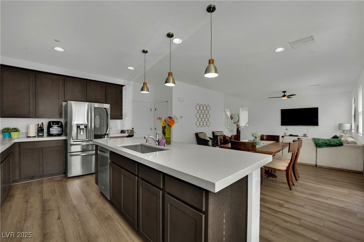
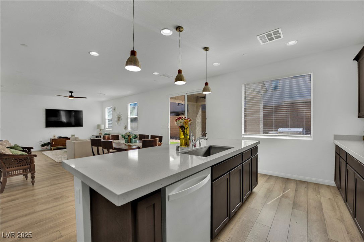
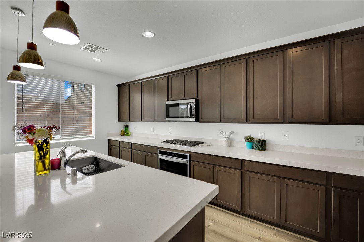
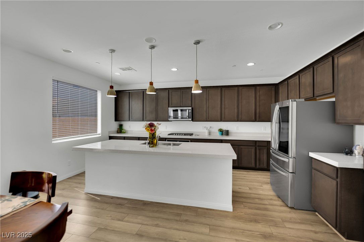


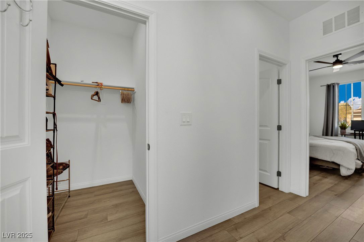
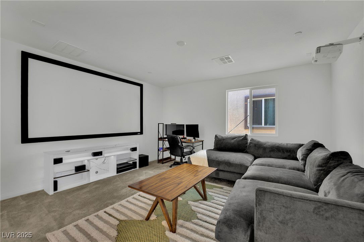
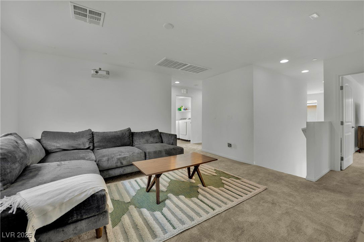
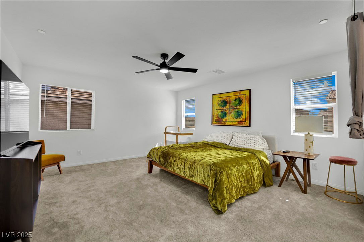
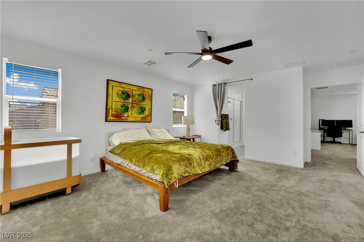
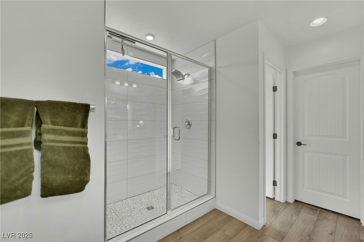
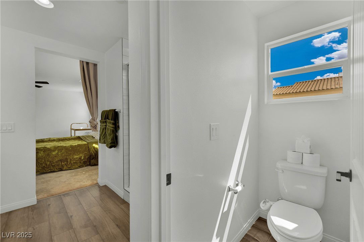
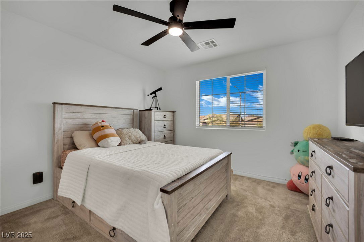
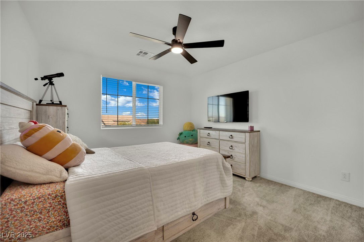
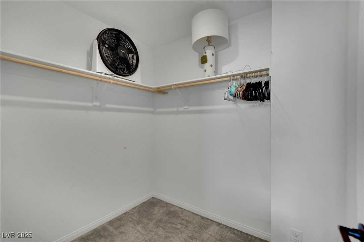

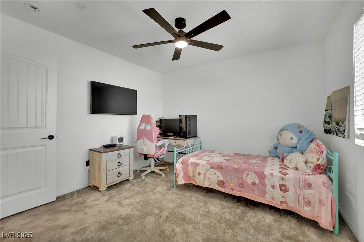
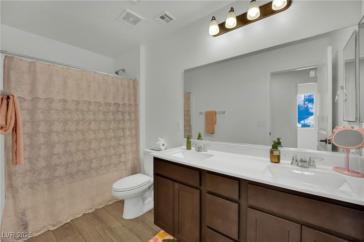
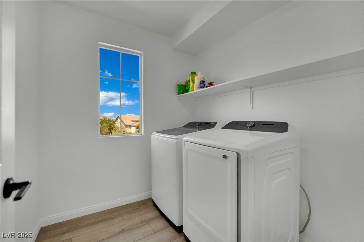
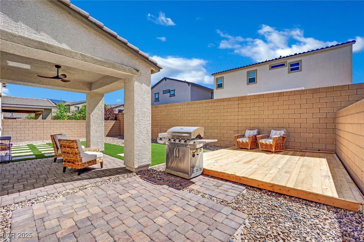

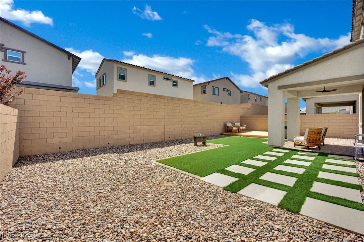
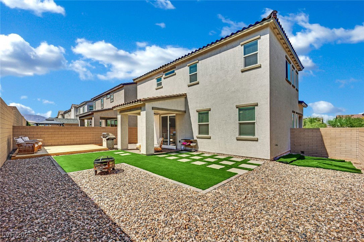
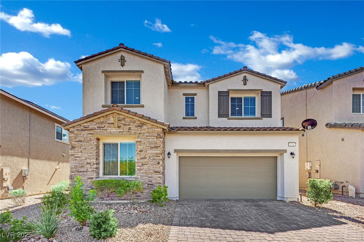
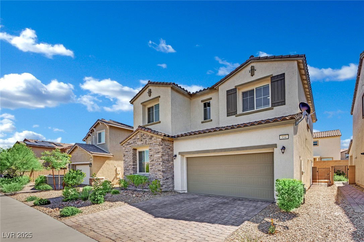
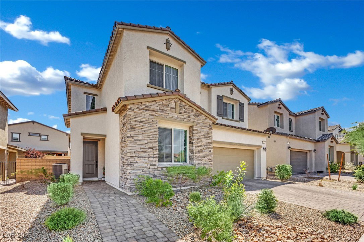
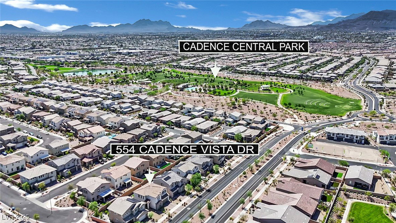
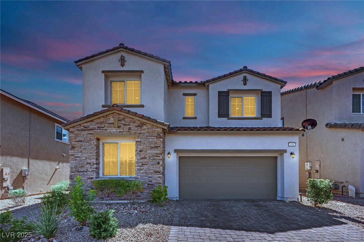
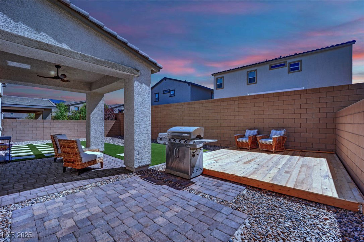
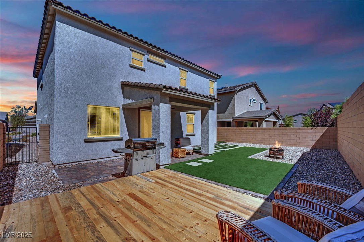
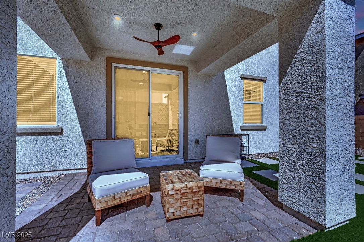
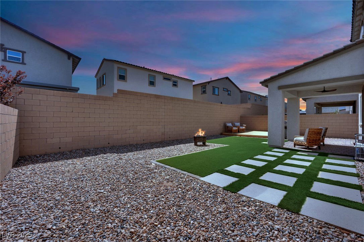
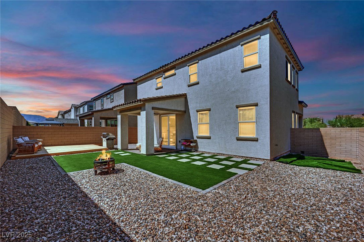
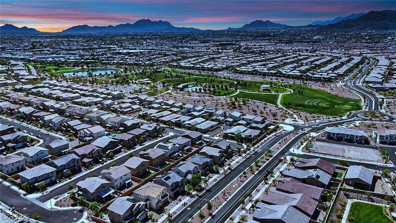
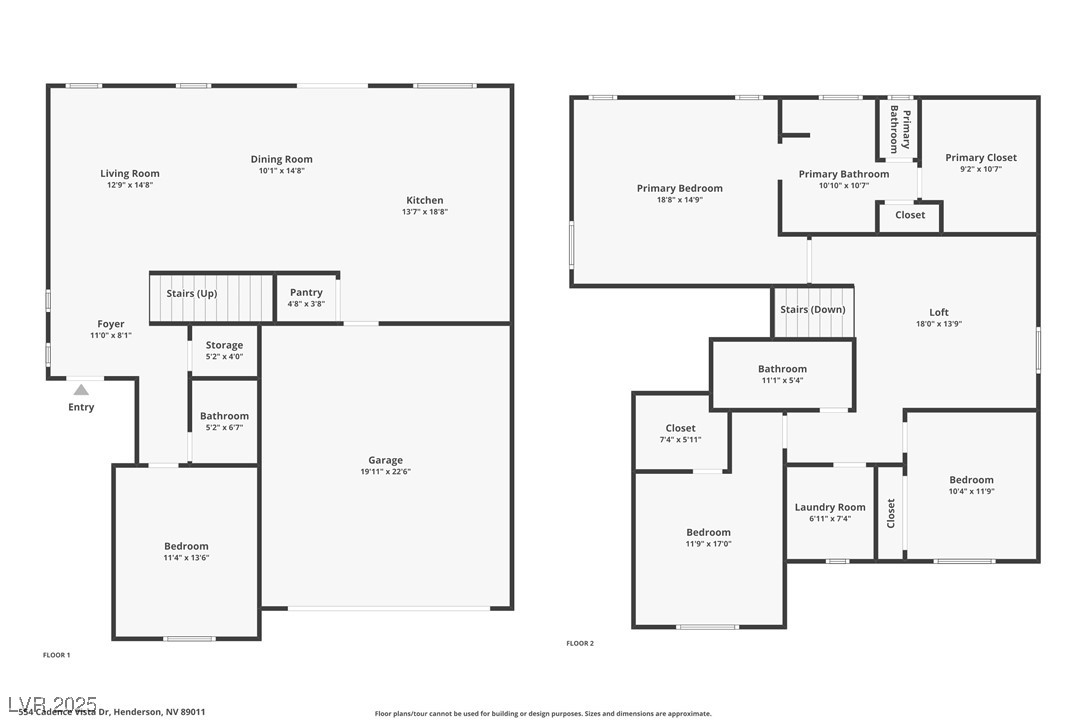
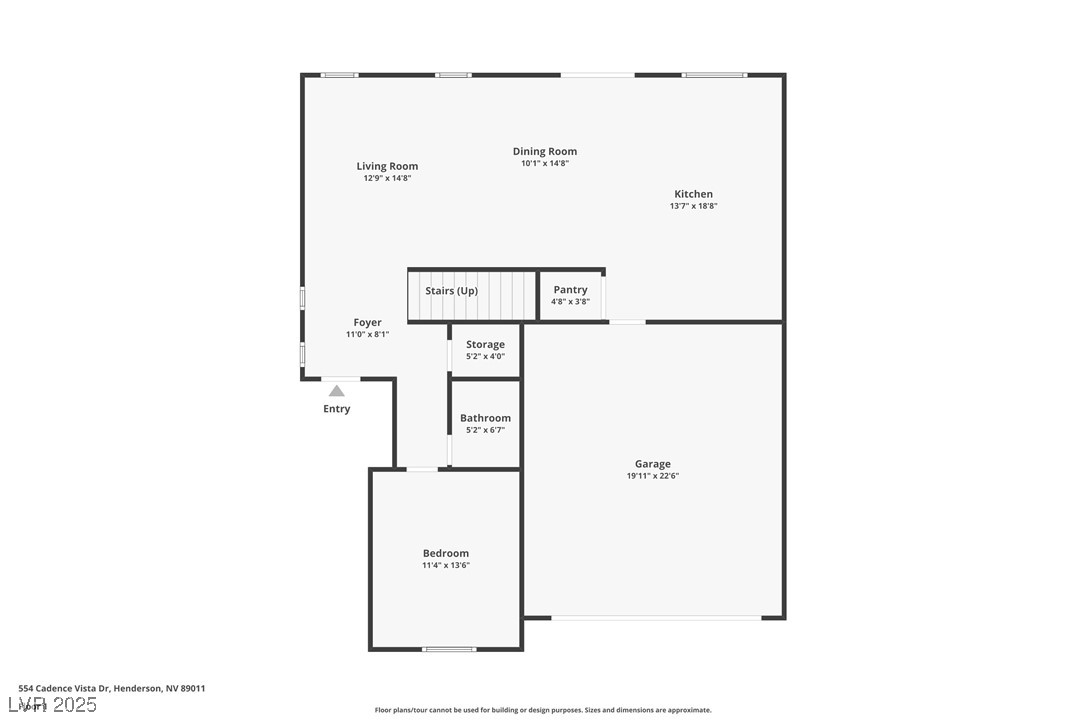
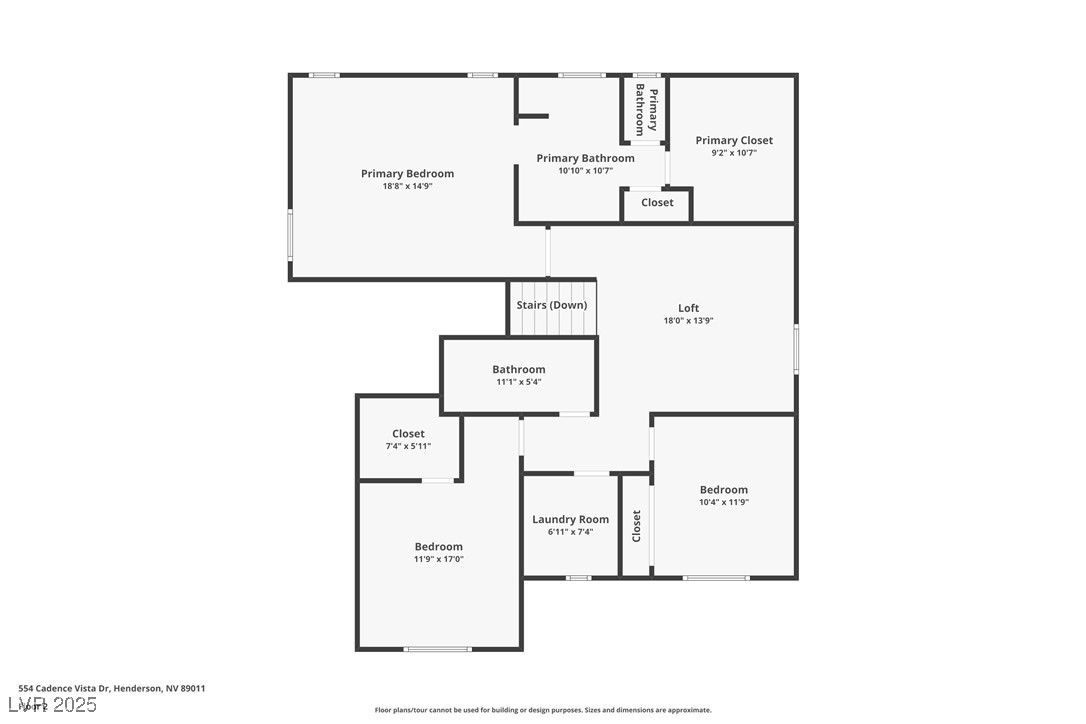
Discover this beautiful 4-bedroom, 2.5-bath home, built in 2022, nestled in the heart of Cadence, just moments from the expansive 50-acre Central Park! The open-concept design includes a convenient downstairs bedroom and a spacious kitchen with an oversized island, quartz countertops, a walk-in pantry, and abundant storage. Enjoy the living room's surround sound and a roomy upstairs loft with a projector for flexible living. The generous primary suite boasts a modern bathroom with double vanity sink and massive walk-in closet. The remaining two upstairs bedrooms allow for a slight view of the Strip and share a full bathroom. Entertain guests in the private backyard featuring a covered patio. Luxury vinyl plank water-resistant flooring and ceiling fans with lights in all rooms and the outdoor patio. Cadence is home to top-rated charter schools, lively community events, pickleball, and new shopping centers.
/u.realgeeks.media/summit23realty/745d853fc4ef-summit_23_logo_navy_gold.png)
Additional Information
- Interior Features
- Bedroom on Main Level, Ceiling Fan(s), Window Treatments
- Exterior Features
- Patio, Private Yard, Sprinkler/Irrigation
- Taxes
- $5,420
- HOA Fee
- $75
- HOA Frequency
- Monthly
- Community Features
- Cadence
- Property Description
- Two Story
- Appliances
- Built-In Gas Oven, Dryer, Gas Cooktop, Disposal, Microwave, Refrigerator, Washer
- Heating
- Central, Gas
- Air Conditioning
- Central Air, Electric
- Stories
- 2
- Garage Spaces
- 2
- Middle School
- Brown B. Mahlon
- High School
- Basic Academy
Mortgage Calculator
Courtesy of Kelly Keiley with JMG Real Estate. Selling Office: Real Broker LLC.

LVR MLS deems information reliable but not guaranteed.
Copyright 2026 of the Las Vegas REALTORS® MLS. All rights reserved.
The information being provided is for the consumers' personal, non-commercial use and may not be used for any purpose other than to identify prospective properties consumers may be interested in purchasing.
Updated: