24 Kittansett Loop, Henderson, NV 89052
- $2,525,000
- 4
- BD
- 4
- BA
- 3,374
- SqFt




- Sold Price
- $2,525,000
- List Price
- $2,700,000
- Status
- CLOSED
- Days on Market
- 53
- Closing Date
- Jan 05, 2026
- MLS#
- 2720248
- Subtype
- Residential
- Style
- One Story
- Architectural Style
- One Story
- Year Built
- 2004
- Bedrooms
- 4
- Bathrooms
- 4
- Full Baths
- 3
- Half Baths
- 1
- Living Area
- 3,374
- Lot Size
- 12,632
- Acres
- 0.29
- Subdivision
- Anthem Cntry Club Parcel 11
Property Description
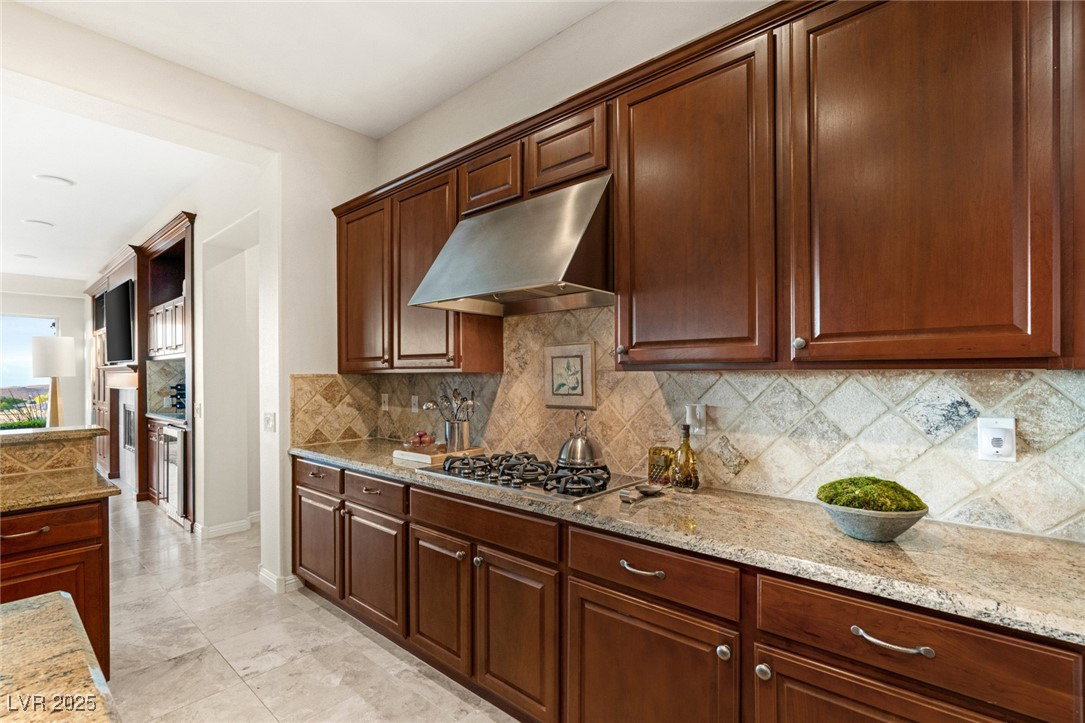
Timeless elegance and sweeping Strip, mountain, and golf course views define this Anthem Country Club residence. A custom stone façade, paver-finished driveway, and handcrafted iron door set the tone, leading into travertine floors and frameless walls of glass that flood the interiors with natural light and frame breathtaking vistas. The home features four bedrooms plus a private executive office. The chef’s kitchen features Viking appliances, a center island, a walk-in pantry, and an espresso station, all of which open seamlessly to the family room, complete with a custom entertainment wall. The owner’s suite flows through French doors to an oversized covered patio with an outdoor kitchen—ideal for lounging or entertaining. Secondary bedrooms include en-suite and Jack-and-Jill layouts for comfort and flexibility. Outdoors, lush landscaping surrounds a resort-style infinity pool and spa with Pebble Tec finish, capturing one of the community’s most coveted unobstructed views.
/u.realgeeks.media/summit23realty/745d853fc4ef-summit_23_logo_navy_gold.png)
Additional Information
- Interior Features
- Bedroom on Main Level, Ceiling Fan(s), Primary Downstairs, Skylights, Window Treatments
- Exterior Features
- Built-in Barbecue, Barbecue, Patio, Private Yard, Sprinkler/Irrigation, Water Feature
- Taxes
- $8,915
- HOA Fee
- $324
- HOA Frequency
- Monthly
- Community Features
- Anthem Country Club
- Property Description
- One Story
- Appliances
- Built-In Electric Oven, Dishwasher, Electric Water Heater, Gas Cooktop, Disposal, Microwave, Refrigerator, Water Softener Owned, Water Heater, Wine Refrigerator
- Heating
- Central, Gas, Multiple Heating Units, Zoned
- Air Conditioning
- Central Air, Electric, 2 Units
- Exterior Construction
- Frame, Stucco
- Stories
- 1
- Pool
- Yes
- Garage Spaces
- 3
- Middle School
- Webb, Del E.
- High School
- Coronado High
- View
- Golf Course View, Mountain View, Strip View
Mortgage Calculator
Courtesy of Ida Doman with IS Luxury. Selling Office: BHHS Nevada Properties.

LVR MLS deems information reliable but not guaranteed.
Copyright 2026 of the Las Vegas REALTORS® MLS. All rights reserved.
The information being provided is for the consumers' personal, non-commercial use and may not be used for any purpose other than to identify prospective properties consumers may be interested in purchasing.
Updated: