2552 Ladera Dr, Fallon, NV 89406
- $445,000
- 4
- BD
- 2
- BA
- 1,898
- SqFt








- Sold Price
- $445,000
- List Price
- $445,000
- Status
- CLOSED
- Days on Market
- 107
- Closing Date
- Sep 23, 2026
- MLS#
- 260007281
- Subtype
- Residential
- Year Built
- 2020
- Bedrooms
- 4
- Bathrooms
- 2
- Full Baths
- 2
- Living Area
- 1,898
- Lot Size
- 6,011
- Acres
- 0.14
- Subdivision
- Onda Verde Estates #1
Property Description
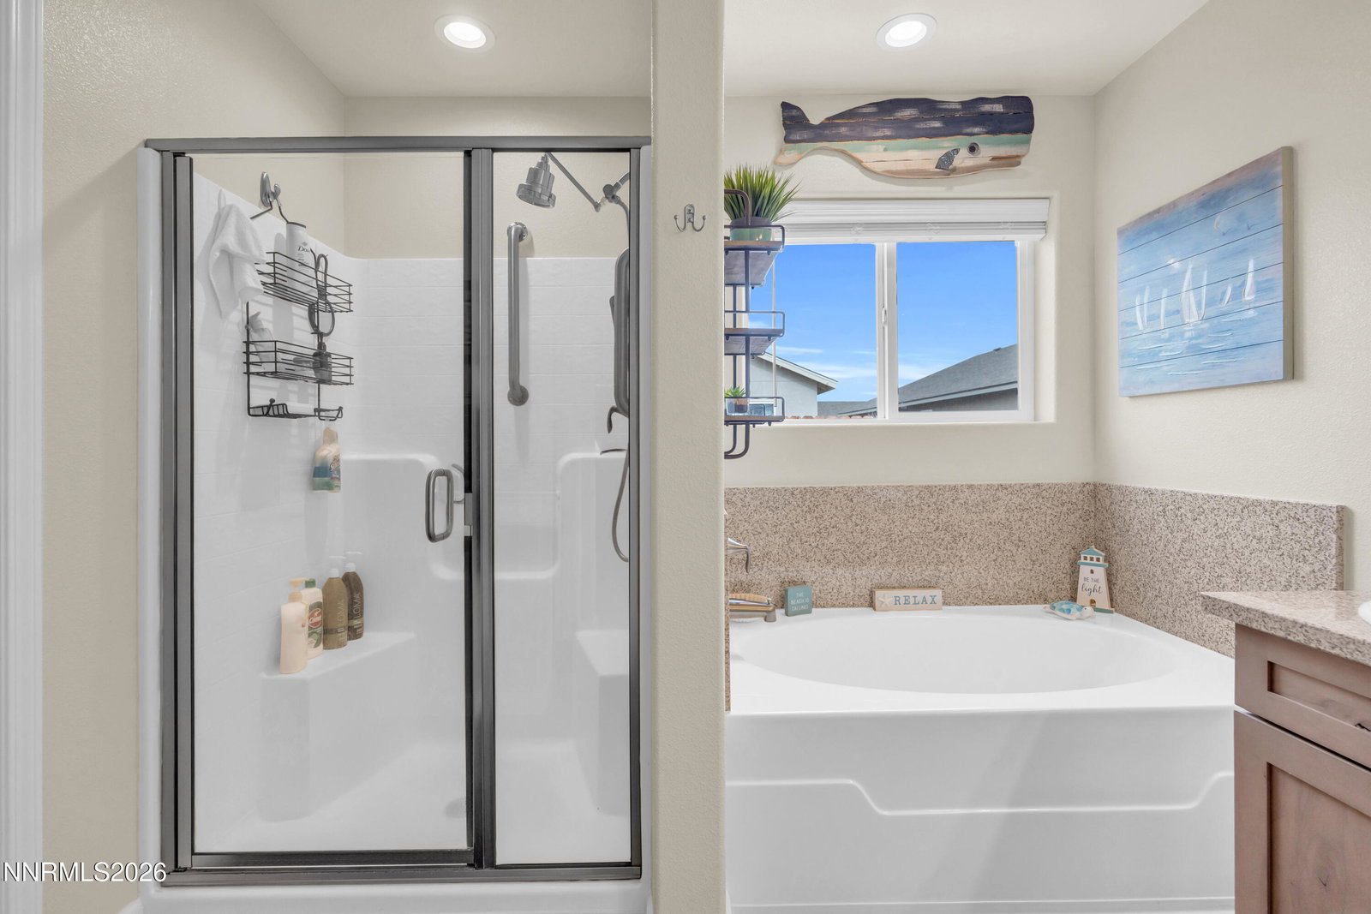
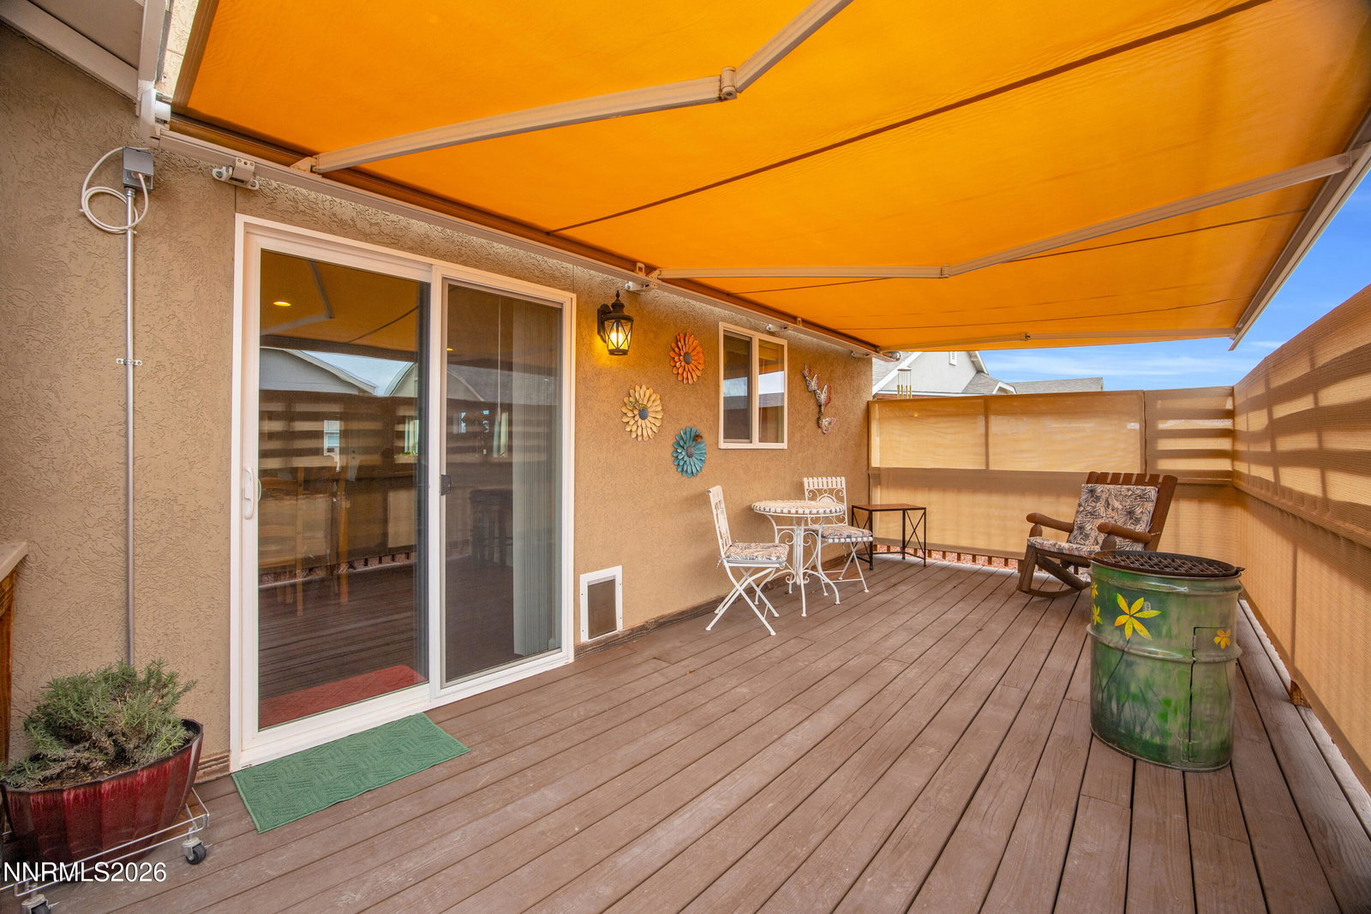
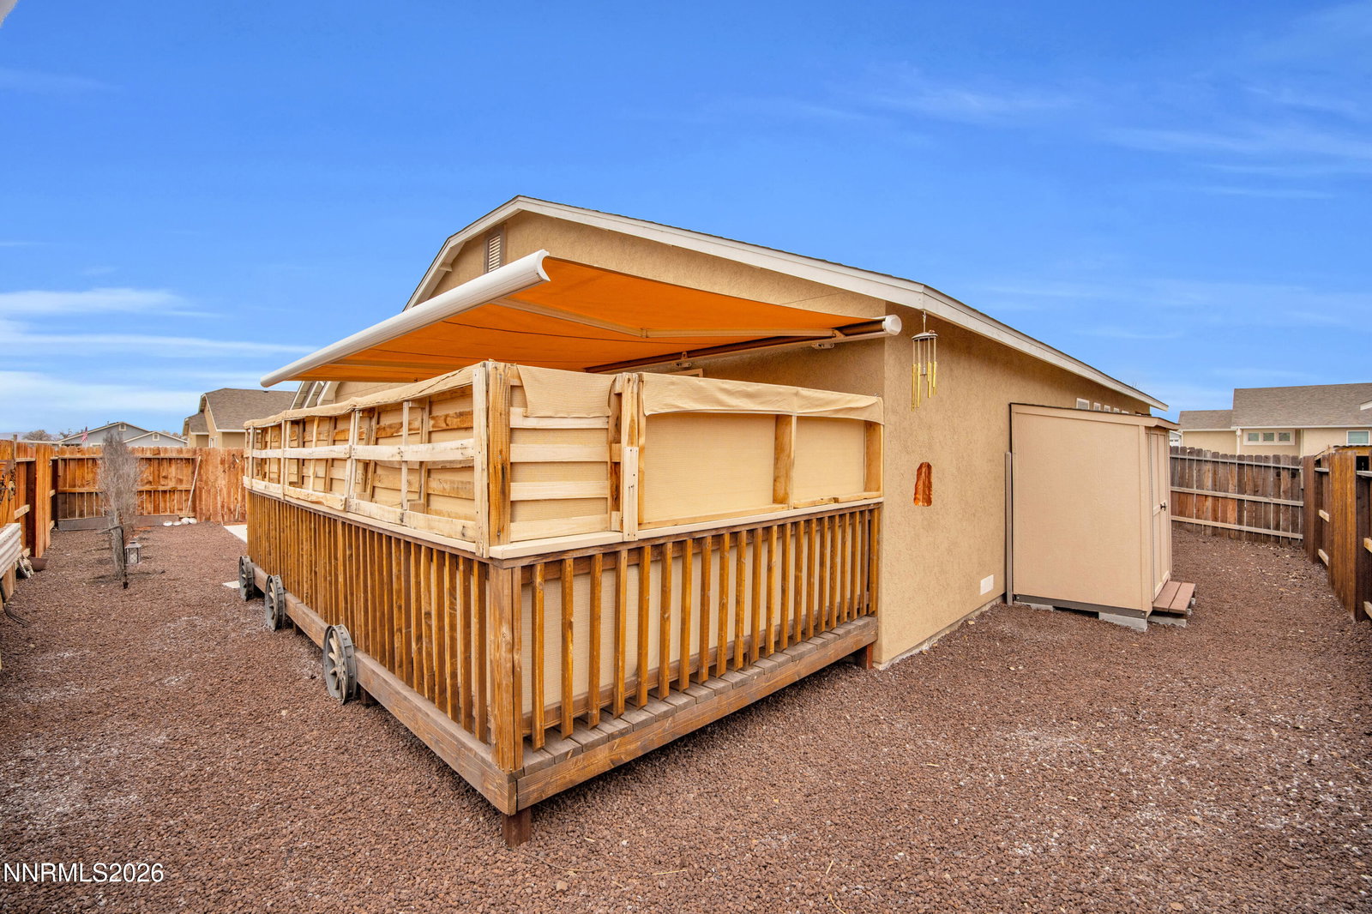
BOM at no fault of the seller. All inspections have been competed including repairs, good VA approved apprasial. Homes like this are rare. Well maintained, warm, and thoughtfully cared for, it offers the freedom of no HOA and a convenient location close to shopping, dining, schools, and everything Fallon has to offer. And with Fallon continuing to grow, this property is an exceptional opportunity. This 1,889 sqft single story home includes 4 bedrooms, 2 bathrooms, and an open, comfortable layout ideal for everyday living or working from home. Nine foot ceilings and connected living, dining, and kitchen spaces create an easy flow. The kitchen features granite countertops, modern cabinetry, and plenty of prep space. Built with 2x6 construction and a durable stucco exterior, the home is designed for low maintenance living. Enjoy maintenance free landscaping, a 2 car garage, a backyard shed, and a deck with a motorized awning. Mature trees and summer blooms make the yard a peaceful retreat. Located in Fallon with quick access to Sand Mountain, Stillwater National Wildlife Refuge, Lahontan Reservoir, and Pyramid Lake. Plus, just about a one hour commute to Reno and a 30 minute, easy drive to the Tesla Industrial Zone.
/u.realgeeks.media/summit23realty/745d853fc4ef-summit_23_logo_navy_gold.png)
Additional Information
- Interior Features
- Ceiling Fans, High Ceilings, Vaulted/Cathedral Ceilings, Breakfast Area, Kitchen Island, Pantry, Walk-In Closet(s)
- Exterior Features
- Awning(s), Rain Gutters
- Taxes
- $3,045
- Zoning
- E1
- Flooring
- Carpet, Laminate
- Appliances
- Dryer, Disposal, Dishwasher, Microwave, Refrigerator, Washer, Oven, Gas Cooktop
- Heating
- Forced Air, Natural Gas
- Air Conditioning
- Central Air
- Stories
- 1
- Levels
- One
- Roof
- Composition, Shingle, Pitched
- Foundation
- Crawl Space
- Parking Features
- Attached, Garage, Garage Door Opener
- Garage
- Attached, Garage, Garage Door Opener
- Garage Spaces
- 2
- Elementary School
- Fallon/Other
- Middle School
- Churchill
- High School
- Churchill
- View
- City
Mortgage Calculator
Courtesy of Tim Lambdin and NextHome Yourpickettfence Group. Contact:
Selling Office: Chase International-Damonte.
© 2017 Northern Nevada Regional MLS, Inc. All Rights Reserved
Data last updated on 06/28/2017.
The data relating to real estate for sale on this web site comes in part from the Broker Reciprocity Program of the Northern Nevada Regional MLS. Real estate listings held by brokerage firms other than owner of this page are marked with the Broker Reciprocity logo and detailed information about them includes the name of the listing brokers.
Information deemed reliable but not guaranteed