1286 Sky Ridge Dr, Fallon, NV 89406
- $550,000
- 4
- BD
- 2
- BA
- 1,884
- SqFt




- Sold Price
- $550,000
- List Price
- $545,000
- Status
- CLOSED
- Days on Market
- 76
- Closing Date
- Aug 06, 2026
- MLS#
- 260006531
- Subtype
- Residential
- Year Built
- 2018
- Bedrooms
- 4
- Bathrooms
- 2
- Full Baths
- 2
- Living Area
- 1,884
- Lot Size
- 44,649
- Acres
- 1.03
Property Description
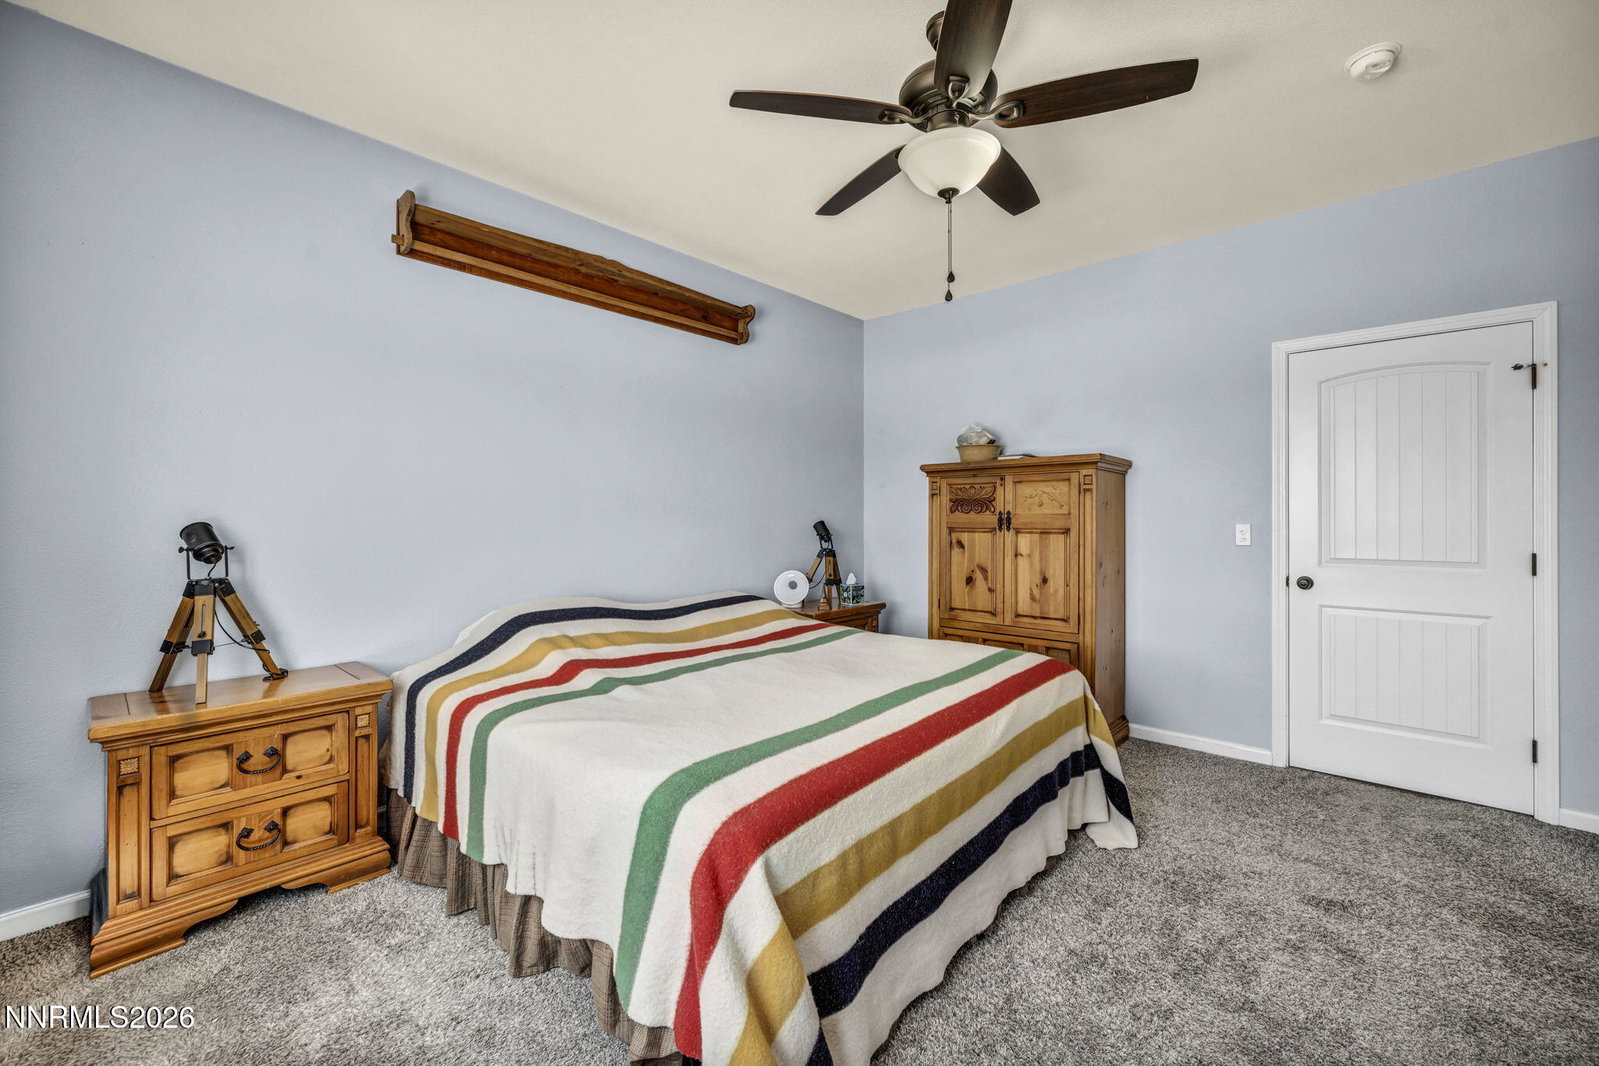
Welcome to 1286 Skyridge Drive! Situated on just over an acre, this beautifully maintained 4-bedroom home offers the perfect blend of comfort, functionality, and space. Inside, you'll find a warm and inviting layout with tasteful finishes, spacious living areas, and tile flooring throughout portions of the home. The kitchen offers ample cabinetry and workspace, flowing nicely into the main living and dining areas for easy everyday living and entertaining. The primary suite provides a relaxing retreat with a spacious bathroom and generous storage, while the additional bedrooms offer flexibility for guests, office space, or hobbies. Outside, the property offers room to spread out and enjoy the Nevada lifestyle with open space, mountain views, and plenty of parking and storage options. The oversized 3-car garage is complemented by a well-equipped whole-house water treatment system already in place. Conveniently located while still offering the peace and privacy of country-style living, this property is ready to welcome its next owner.
/u.realgeeks.media/summit23realty/745d853fc4ef-summit_23_logo_navy_gold.png)
Additional Information
- Interior Features
- Ceiling Fans, Breakfast Area, Kitchen Island, Pantry, Primary Downstairs, Walk-In Closet(s)
- Taxes
- $3,709
- Zoning
- E1
- Flooring
- Carpet, Tile
- Appliances
- Disposal, Dishwasher, Gas Range, Microwave, Refrigerator, Water Softener Owned
- Heating
- Forced Air, Natural Gas
- Air Conditioning
- Central Air
- Stories
- 1
- Levels
- One
- Roof
- Composition, Shingle, Pitched
- Foundation
- Slab
- Parking Features
- Garage, Garage Door Opener, Rv/Boat Parking, Additional Parking
- Garage
- Garage, Garage Door Opener, Rv/Boat Parking, Additional Parking
- Garage Spaces
- 3
- Elementary School
- Lahontan
- Middle School
- Churchill
- High School
- Churchill
- View
- Desert, Mountain(s)
Mortgage Calculator
Courtesy of Paige Morasky and Rogne Realty, LTD.. Contact:
Selling Office: Dickson Realty - Caughlin.
© 2017 Northern Nevada Regional MLS, Inc. All Rights Reserved
Data last updated on 06/28/2017.
The data relating to real estate for sale on this web site comes in part from the Broker Reciprocity Program of the Northern Nevada Regional MLS. Real estate listings held by brokerage firms other than owner of this page are marked with the Broker Reciprocity logo and detailed information about them includes the name of the listing brokers.
Information deemed reliable but not guaranteed