656 Stones Throw Rd, Gardnerville, NV 89410
- $2,400,000
- 3
- BD
- 4
- BA
- 3,452
- SqFt




- Sold Price
- $2,400,000
- List Price
- $2,499,000
- Status
- CLOSED
- Days on Market
- 155
- Closing Date
- Mar 06, 2026
- MLS#
- 250056600
- Subtype
- Residential
- Year Built
- 2023
- Bedrooms
- 3
- Bathrooms
- 4
- Full Baths
- 3
- Half Baths
- 1
- Living Area
- 3,452
- Lot Size
- 76,230
- Acres
- 1.75
Property Description
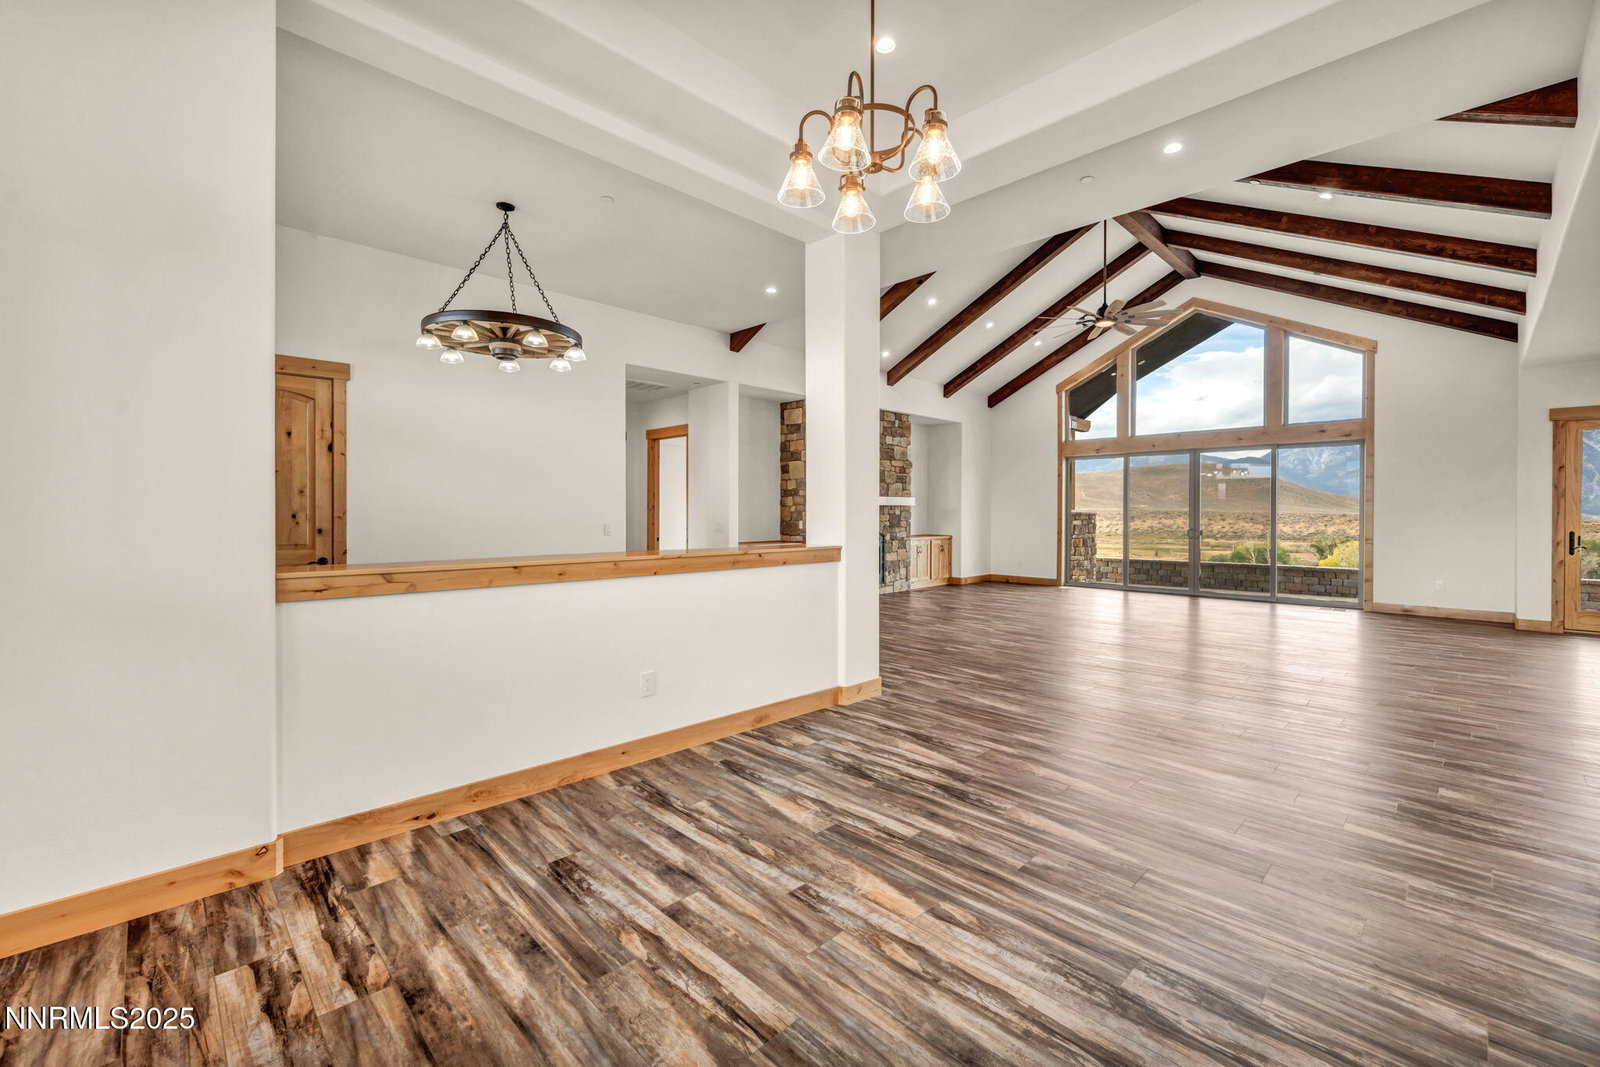
Stunning Custom Ranch-Style Home with Panoramic Sierra Views Perched above the valley on 1.75 acres, this beautifully designed custom ranch-style home offers 3,452 sq. ft. of luxurious single-level living with breathtaking views of the Sierra Nevada Mountains and Carson River below. The heart of the home is the expansive great room, featuring vaulted beam ceilings and a striking stone fireplace. Perfect for entertaining, the open-concept layout seamlessly connects the living, dining, and gourmet kitchen areas. The chef's kitchen boasts custom cabinetry, granite countertops, a large island, walk-in pantry, and high-end KitchenAid appliances including a 6burner gas range. This thoughtfully designed split floor plan includes three spacious bedrooms, each with its own private ensuite. The primary suite is privately situated on one side of the home for added tranquility. A separate office/flex room provides additional space that could easily serve as a fourth bedroom. A massive sliding glass door leads from the great room to an inviting paver patio that captures sweeping views of surrounding mountain ranges. The outdoor space includes a covered area ideal for entertaining, as well as an open observation area—perfect for star gazing. Car enthusiasts and hobbyists will appreciate the attached 6-car garage, as well as a detached 1,585 sq. ft. shop/RV garage with a storage loft and dual heaters. Additional features include a full home water filtration system, two HVAC systems, a whole-house generator, and a brand-new septic system. The property is serviced by a private well and septic. This one-of-a-kind home offers the perfect blend of luxury, privacy, and functionality—all set in a spectacular natural setting. Home has never been lived in.
/u.realgeeks.media/summit23realty/745d853fc4ef-summit_23_logo_navy_gold.png)
Additional Information
- Interior Features
- Ceiling Fans, High Ceilings, Vaulted/Cathedral Ceilings, Breakfast Area, Kitchen Island, Pantry, Walk-In Closet(s), Entrance Foyer
- Exterior Features
- Rain Gutters
- Taxes
- $10,097
- Zoning
- SF
- Flooring
- Carpet, Vinyl
- Appliances
- Dryer, Disposal, Double Oven, Dishwasher, Microwave, Refrigerator, Washer, Gas Cooktop
- Heating
- Fireplace, Forced Air, Natural Gas
- Air Conditioning
- Central Air
- Stories
- 1
- Levels
- One
- Roof
- Metal, Pitched
- Foundation
- Crawl Space
- Parking Features
- Attached, Detached, Garage, Garage Door Opener, Rv/Boat Parking, RV Garage, Additional Parking
- Garage
- Attached, Detached, Garage, Garage Door Opener, Rv/Boat Parking, RV Garage, Additional Parking
- Garage Spaces
- 10
- Elementary School
- Meneley
- Middle School
- Carson Valley
- High School
- Douglas
- View
- Desert, Mountain(s), Valley
Mortgage Calculator
Courtesy of Teresa Elges and Intero. Contact:
Selling Office: Intero.
© 2017 Northern Nevada Regional MLS, Inc. All Rights Reserved
Data last updated on 06/28/2017.
The data relating to real estate for sale on this web site comes in part from the Broker Reciprocity Program of the Northern Nevada Regional MLS. Real estate listings held by brokerage firms other than owner of this page are marked with the Broker Reciprocity logo and detailed information about them includes the name of the listing brokers.
Information deemed reliable but not guaranteed