Share this with your friends


Summit 23 Realty LLC
1023 Sun Crest Ct, Gardnerville, NV 89460
- $1,150,000
- 4
- BD
- 3
- BA
- 2,912
- SqFt




- Sold Price
- $1,150,000
- List Price
- $1,199,000
- Status
- CLOSED
- Days on Market
- 200
- Closing Date
- Dec 05, 2025
- MLS#
- 250050011
- Subtype
- Residential
- Year Built
- 2021
- Bedrooms
- 4
- Bathrooms
- 3
- Full Baths
- 3
- Living Area
- 2,912
- Lot Size
- 18,949
- Acres
- 0.44
- Subdivision
- Sun Crest
Property Description
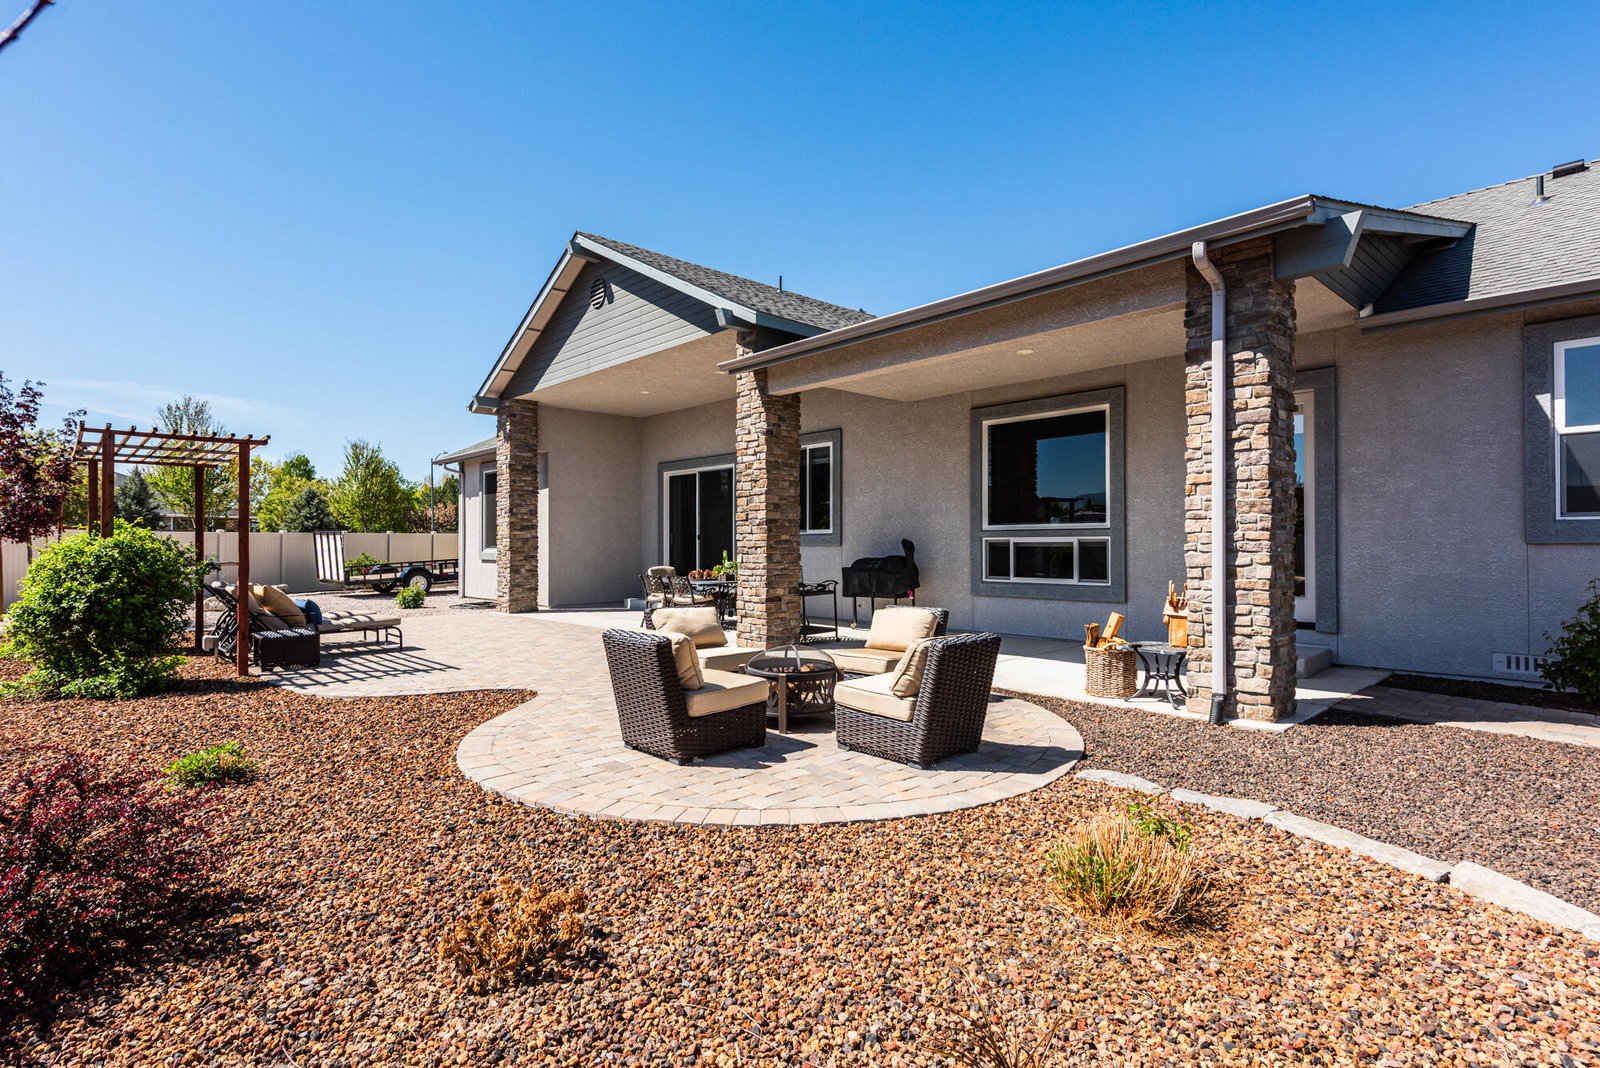
PRICE REDUCED. Potential assumable loan at 3.125 precent. Buyer must be fully qualified.Beautiful newer single story with additional bedroom above attached garage. Highly upgraded throughout. Quiet Cul-da-sac location with large yard and abundant parking including large RV parking. Most furnishings negotiable. Open floor plan with spacious highly upgraded family room that includes a beautiful fire place and upgraded flooring. Beautiful mountain views from front and back of the home. Open kitchen with extra large island with sit up breakfast bar. Upgraded kitchen cabinets that are extra high with beautiful glass display doors. Upgraded appliances and additional storage. Excellent layout with master bedroom and two additional bedrooms with wide doors and upgraded flooring. Upgraded master bath with oversized steam shower, double sink and two walk-in closets. Master bedroom is on opposite side of home from additional rooms. Private office with double door entry and mountain views. Additional bedrooms are extra large to accommodate large furniture. Additional bedroom and full bath above garage. Oversize deep three car garage with large doors for large vehicles. Extra workshop and storage in the garage. Large RV parking behind gates with additional parking for multiple vehicles in front parking area and driveway. This home is a must see.
/u.realgeeks.media/summit23realty/TRG_Logo_Transparent.png)
Additional Information
- Interior Features
- High Ceilings, Smart Thermostat
- Exterior Features
- Fire Pit, Rain Gutters, Smart Irrigation, Barbecue, Courtyard
- Taxes
- $6,845
- Zoning
- 200
- Flooring
- Carpet, Laminate, Tile, Varies
- Appliances
- Dryer, Disposal, Dishwasher, Electric Oven, Microwave, Refrigerator, Self Cleaning Oven, Washer, Additional Refrigerator(s), Oven, Gas Cooktop
- Heating
- Fireplace, Forced Air, Natural Gas
- Air Conditioning
- Central Air, Electric
- Stories
- 112
- Levels
- One, Two
- Roof
- Asphalt, Shingle, Pitched
- Foundation
- Crawl Space, Slab, Full Perimeter
- Parking Features
- Attached, Garage, Garage Door Opener, Rv/Boat Parking, Additional Parking
- Garage
- Attached, Garage, Garage Door Opener, Rv/Boat Parking, Additional Parking
- Garage Spaces
- 3
- Elementary School
- Gardnerville
- Middle School
- Carson Valley
- High School
- Douglas
- View
- Mountain(s), Ski Area
Mortgage Calculator
Courtesy of Mark McKinnon and JPM Real Estate Nv. Contact:
Selling Office: RE/MAX Realty Affiliates.
© 2017 Northern Nevada Regional MLS, Inc. All Rights Reserved
Data last updated on 06/28/2017.
The data relating to real estate for sale on this web site comes in part from the Broker Reciprocity Program of the Northern Nevada Regional MLS. Real estate listings held by brokerage firms other than owner of this page are marked with the Broker Reciprocity logo and detailed information about them includes the name of the listing brokers.
Information deemed reliable but not guaranteed