918 Springfield Dr, Gardnerville, NV 89460
- $877,054
- 4
- BD
- 3
- BA
- 2,679
- SqFt




- Sold Price
- $877,054
- List Price
- $899,000
- Status
- CLOSED
- Days on Market
- 141
- Closing Date
- Sep 26, 2025
- MLS#
- 250006053
- Subtype
- Residential
- Year Built
- 1999
- Bedrooms
- 4
- Bathrooms
- 3
- Full Baths
- 2
- Half Baths
- 1
- Living Area
- 2,679
- Lot Size
- 12,196
- Acres
- 0.28
- Subdivision
- Pleasantview
Property Description
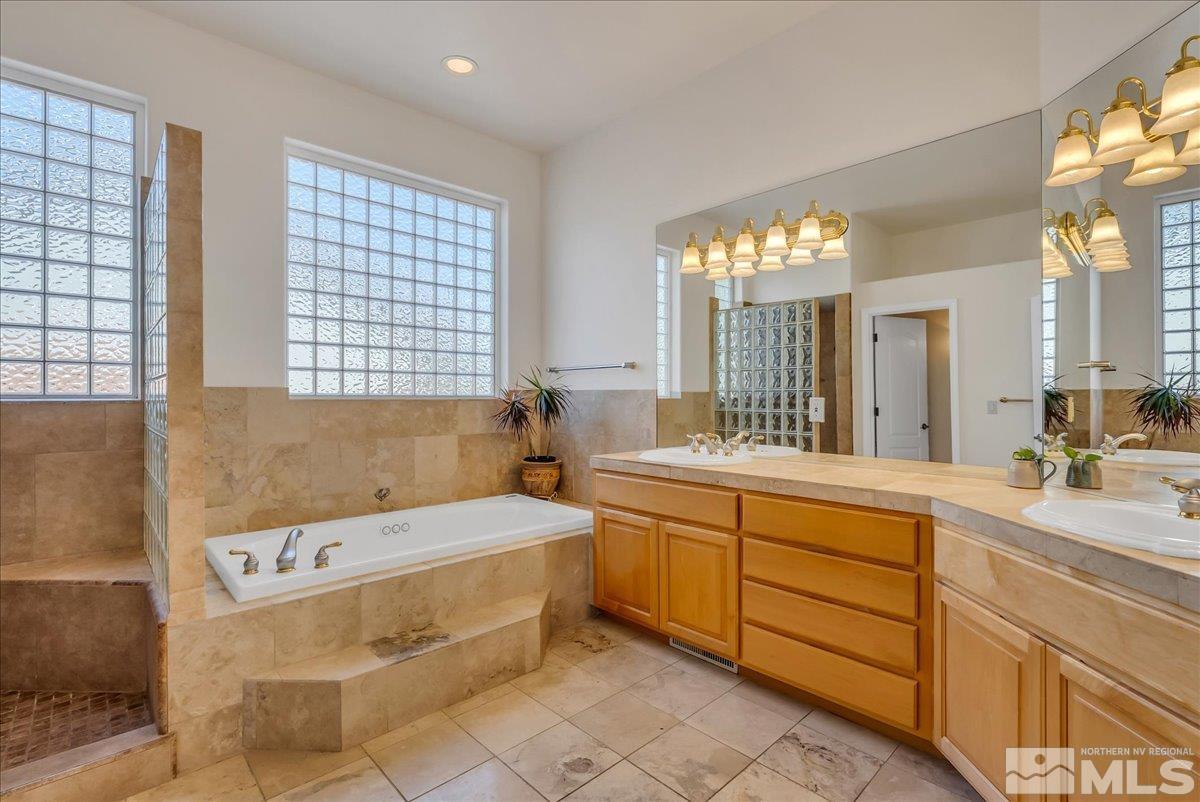
Welcome to this beautifully maintained single-story home located in the highly desirable Pleasantview neighborhood of Gardnerville. Set on a quiet street with immaculate curb appeal, this 4-bedroom, 2-bath home offers 2,679 square feet of thoughtfully designed living space, perfect for both relaxing and entertaining. Step inside to a bright and open floor plan featuring vaulted ceilings, large windows that bathe the home in natural light, and elegant finishes throughout., The spacious living and dining areas flow seamlessly into the modern kitchen, complete with ample cabinetry, granite countertops, and newly installed double oven and other updated appliances. The generously sized primary suite includes a walk-in closet and en-suite bath with dual sinks, soaking tub, and separate shower. Three additional bedrooms offer flexibility for guests, an office, or a hobby room. Enjoy breathtaking, unobstructed views of Jobs Peak and the Sierra Nevada mountains right from your backyard or the front sitting area. The professionally landscaped front and back yards include mature trees, green lawns, and a private patio—ideal for outdoor dining or quiet morning coffee. Additional features include: • A 3-car garage with plenty of storage • Leaf Filter installed. Quiet, friendly neighborhood just minutes from local parks, schools, and shopping • Turnkey condition—move in and enjoy! This is a rare opportunity to own a home with mountain views in one of Carson Valley's most coveted neighborhoods.
/u.realgeeks.media/summit23realty/745d853fc4ef-summit_23_logo_navy_gold.png)
Additional Information
- Interior Features
- High Ceilings, Smart Thermostat
- Taxes
- $3,883
- Zoning
- SFR
- Flooring
- Carpet, Tile
- Appliances
- Dishwasher, Disposal, Double Oven, Electric Oven, Electric Range, Gas Cooktop, Gas Range, Microwave
- Heating
- Electric, Fireplace, Forced Air, Natural Gas
- Air Conditioning
- Attic Fan, Central Air, Electric, Refrigerated
- Stories
- 1
- Roof
- Composition, Pitched, Shingle
- Foundation
- Crawl Space, Full Perimeter
- Parking Features
- Attached, Garage, Garage Door Opener
- Garage
- Attached, Garage, Garage Door Opener
- Garage Spaces
- 3
- Elementary School
- Meneley
- Middle School
- Carson Valley
- High School
- Douglas
- View
- Mountain(s)
Mortgage Calculator
Courtesy of Matt Carter and Ink Realty. Contact:
Selling Office: Chase International Carson Cit.
© 2017 Northern Nevada Regional MLS, Inc. All Rights Reserved
Data last updated on 06/28/2017.
The data relating to real estate for sale on this web site comes in part from the Broker Reciprocity Program of the Northern Nevada Regional MLS. Real estate listings held by brokerage firms other than owner of this page are marked with the Broker Reciprocity logo and detailed information about them includes the name of the listing brokers.
Information deemed reliable but not guaranteed