101 Poppy Hills Ct, Dayton, NV 89403
- $570,000
- 4
- BD
- 2
- BA
- 2,299
- SqFt




- Sold Price
- $570,000
- List Price
- $569,900
- Status
- CLOSED
- Days on Market
- 28
- Closing Date
- May 15, 2026
- MLS#
- 260004699
- Subtype
- Residential
- Year Built
- 2001
- Bedrooms
- 4
- Bathrooms
- 2
- Full Baths
- 2
- Living Area
- 2,299
- Lot Size
- 11,326
- Acres
- 0.26
- Subdivision
- Dayton Valley C C Unit 5A
Property Description
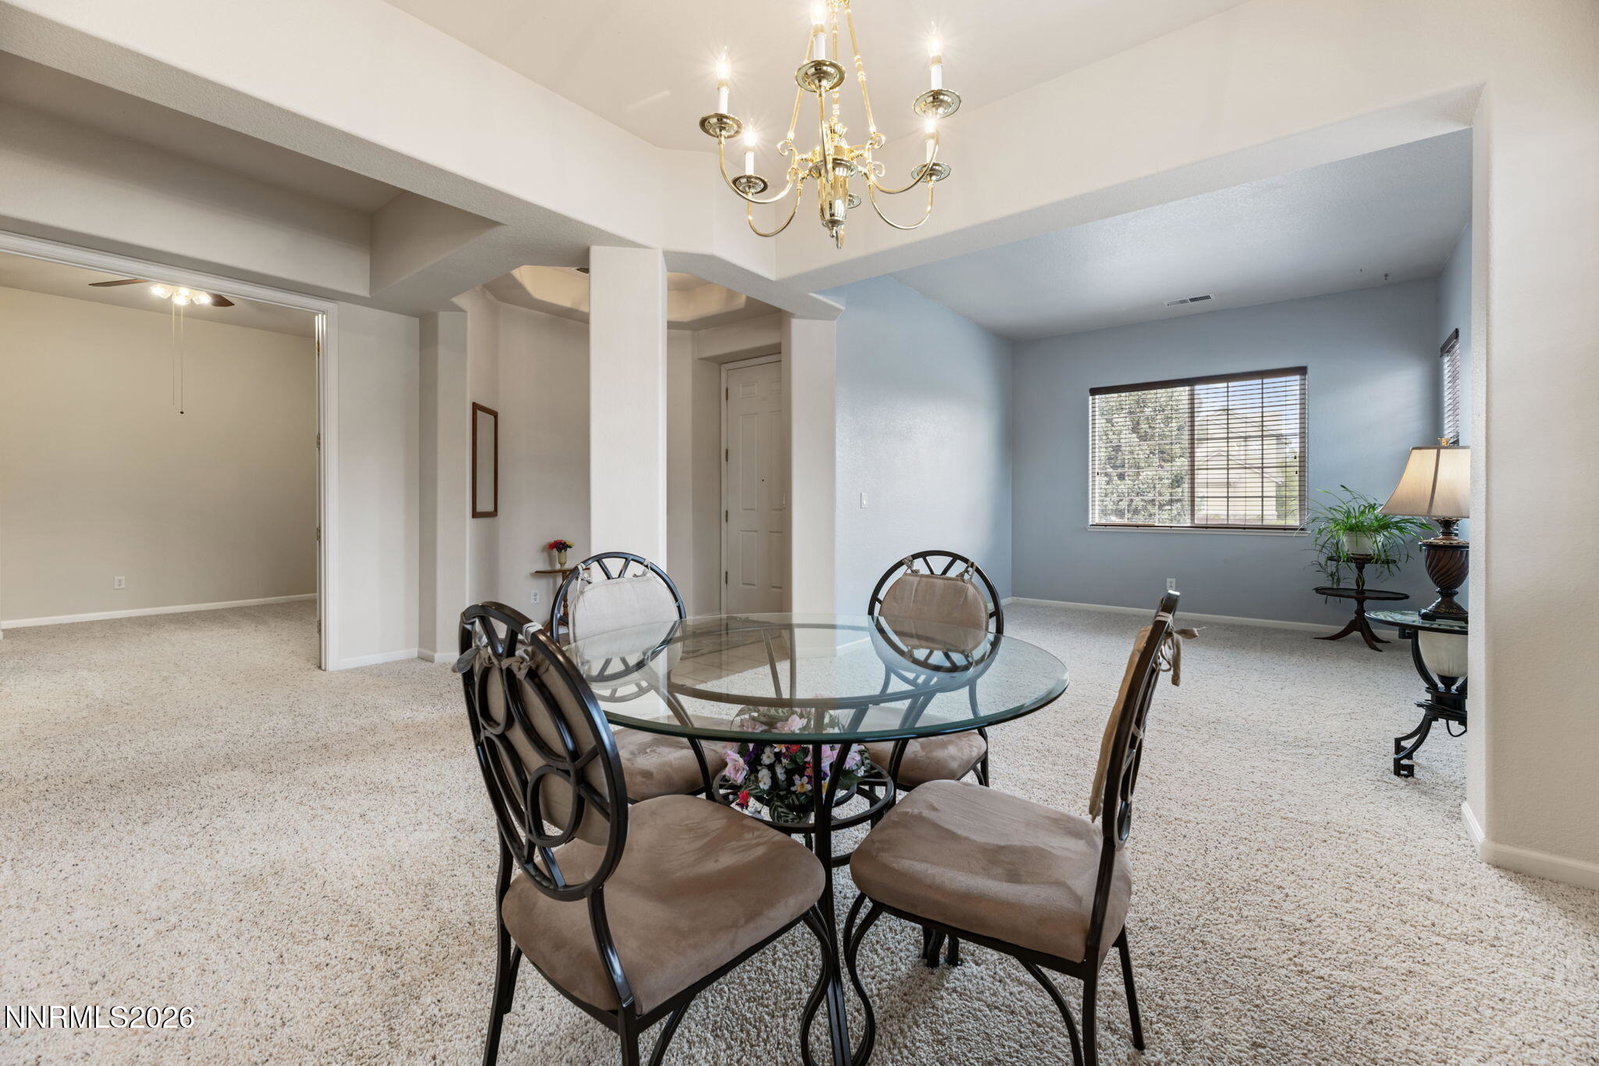
Tucked into the prestigious Dayton Valley golf community——this beautifully maintained stucco 4 bedroom, 2 bath, 3 car garage residence offers a rare blend of comfort, privacy, and lifestyle. Set on a manicured 0.26-acre corner lot in a peaceful cul-de-sac, the property welcomes you with mature trees and lush landscaping that create a sense of seclusion. Step into the backyard and you'll find the perfect setting for entertaining or unwinding: a dedicated BBQ bar area and sitting space just off the covered deck—an ideal retreat for quiet mornings or relaxing evenings. Inside, the home exudes a spacious yet cozy atmosphere. The spacious kitchen is a true centerpiece, offering abundant cabinetry and flowing seamlessly into a generous family room—perfect for gatherings both large and small. Thoughtful upgrades include an under-sink drinking water filtration system and a whole-home water softener for added comfort and convenience. The primary suite is designed with relaxation in mind, featuring tile flooring, dual sinks, a soaking garden tub, and a separate glass-enclosed shower. A large walk-in closet with built-in shelving provides exceptional storage. Additional highlights include a dedicated laundry/mud room with direct access from the expansive three-car garage, which comes equipped with a workbench, attic access, and ample storage space. Just one block away, enjoy easy access to the Dayton Valley Golf Clubhouse, driving range, and tennis courts—bringing resort-style amenities right to your doorstep. This is more than a home—it's a lifestyle. A must-see for anyone seeking comfort, charm, and the best of golf community living.
/u.realgeeks.media/summit23realty/745d853fc4ef-summit_23_logo_navy_gold.png)
Additional Information
- Interior Features
- Vaulted/Cathedral Ceilings, Ceiling Fans, High Ceilings, No Interior Steps, Breakfast Area, Kitchen Island, Pantry, Primary Downstairs, Walk-In Closet(s), Entrance Foyer
- Exterior Features
- Rain Gutters
- Taxes
- $3,042
- HOA Fee
- $70
- Zoning
- Nr1
- Flooring
- Carpet, Tile, Vinyl, Linoleum
- Appliances
- Dryer, Disposal, Dishwasher, Gas Range, Microwave, Refrigerator, Washer, Water Softener Owned
- Heating
- Forced Air, Natural Gas
- Air Conditioning
- Central Air
- Stories
- 1
- Levels
- One
- Roof
- Tile/Clay, Pitched
- Foundation
- Crawl Space
- Parking Features
- Garage, Garage Door Opener
- Garage
- Garage, Garage Door Opener
- Garage Spaces
- 3
- Elementary School
- Dayton
- Middle School
- Dayton
- High School
- Dayton
- View
- Mountain(s), Trees/Woods
Mortgage Calculator
Courtesy of Jody Foley and RE/MAX Professionals-Dayton. Contact:
Selling Office: eXp Realty, LLC.
© 2017 Northern Nevada Regional MLS, Inc. All Rights Reserved
Data last updated on 06/28/2017.
The data relating to real estate for sale on this web site comes in part from the Broker Reciprocity Program of the Northern Nevada Regional MLS. Real estate listings held by brokerage firms other than owner of this page are marked with the Broker Reciprocity logo and detailed information about them includes the name of the listing brokers.
Information deemed reliable but not guaranteed