Share this with your friends


Summit 23 Realty LLC
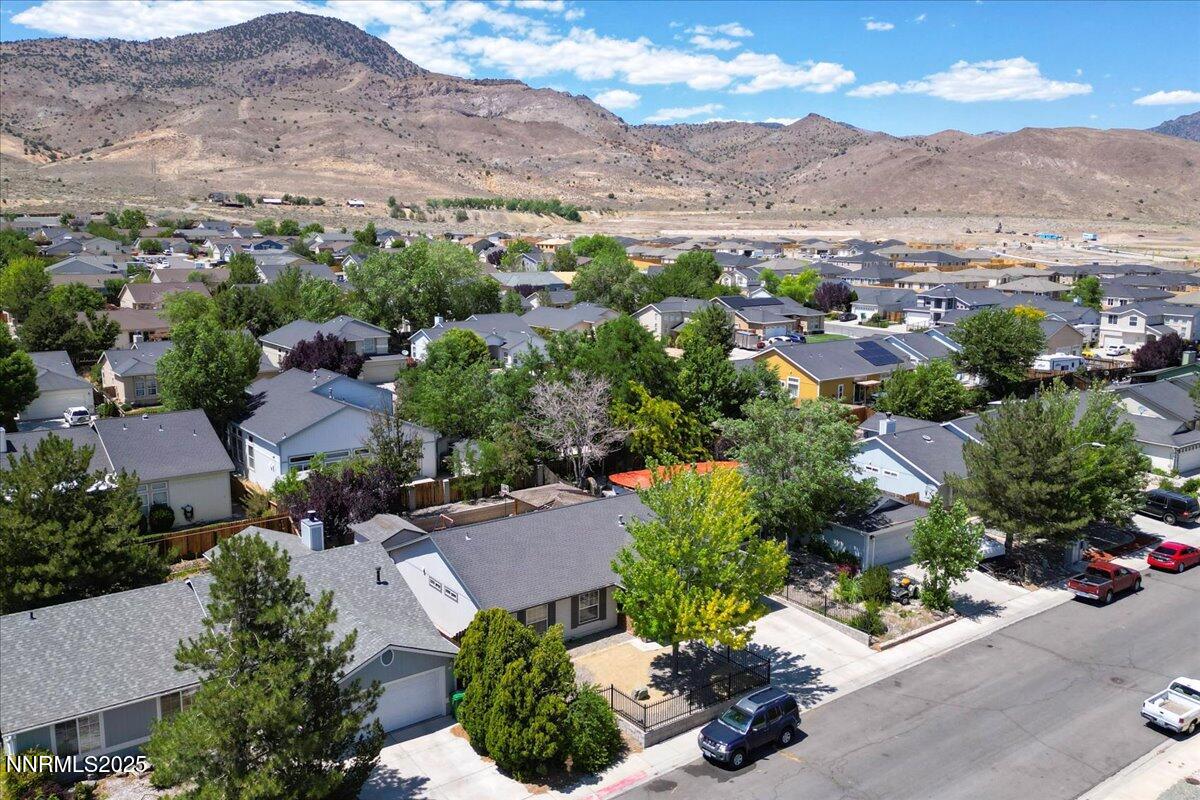
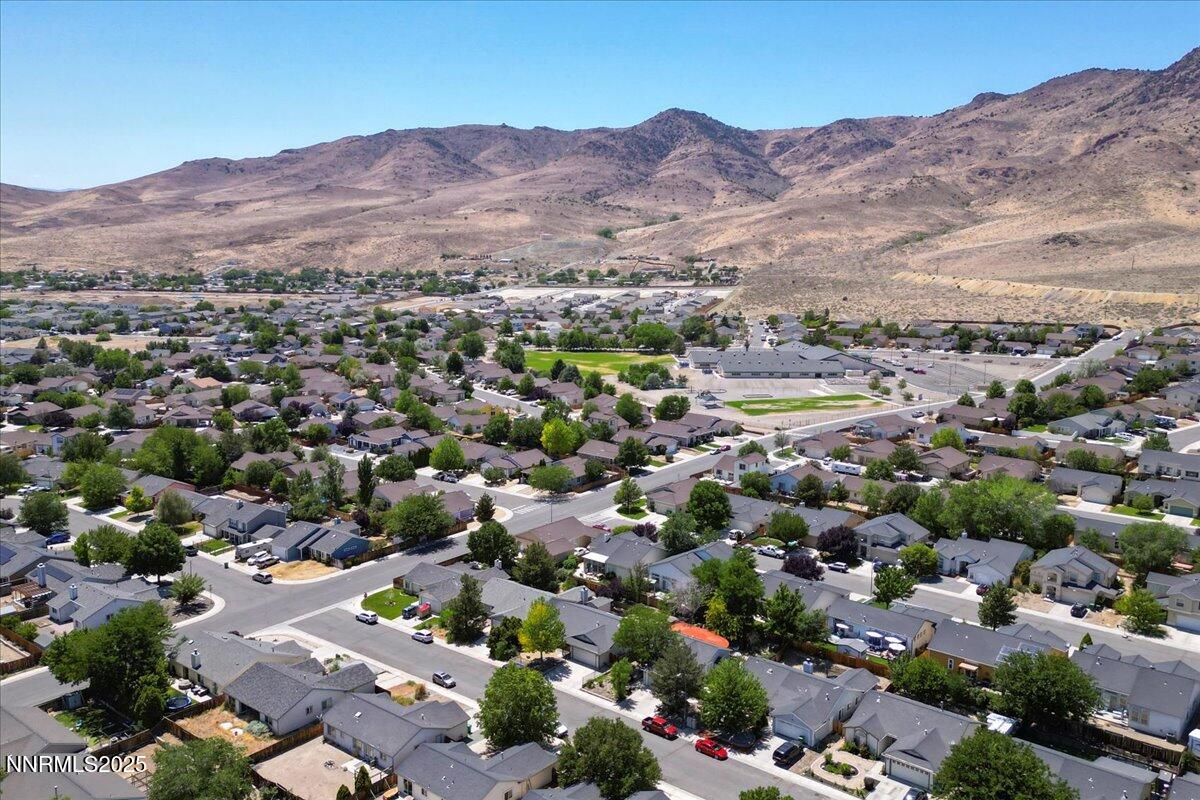
539 Rawe Peak Dr, Dayton, NV 89403
- $415,000
- 4
- BD
- 2
- BA
- 1,459
- SqFt






- Sold Price
- $415,000
- List Price
- $425,000
- Status
- CLOSED
- Days on Market
- 285
- Closing Date
- Apr 08, 2026
- MLS#
- 250052215
- Subtype
- Residential
- Year Built
- 1998
- Bedrooms
- 4
- Bathrooms
- 2
- Full Baths
- 2
- Living Area
- 1,459
- Lot Size
- 6,098
- Acres
- 0.14
- Subdivision
- Sutro Estates Ph 4
Property Description
GREAT OPPORTUNITY ! 10,000 at close of escrow with full price offer AND !! A Lease Option To Buy is being offered for 3 years. Welcome to this 4-bedroom, 2-bathroom single family home featuring an open floor plan and a spacious 2-car garage. The interior boasts luxury vinyl plank (LVP) flooring throughout the main living areas, with cozy carpeting in all bedrooms for added comfort. The home showcases upgraded finishes in the guest bathroom for a modern touch. Step outside to enjoy low-maintenance landscaping, perfect for easy upkeep year-round. The backyard is ideal for entertaining, complete with a charming gazebo for gatherings and a handy shed for extra storage. This home offers both comfort and functionality in a setting that's perfect for relaxing or hosting friends and family. Note this was tenant occupied for the first 6 months listed.
/u.realgeeks.media/summit23realty/TRG_Logo_transparent.png)
Additional Information
- Interior Features
- Ceiling Fans, High Ceilings, Vaulted/Cathedral Ceilings, Breakfast Area, Kitchen Island, Pantry
- Exterior Features
- Rain Gutters
- Taxes
- $1,948
- Zoning
- Residential
- Flooring
- Carpet, Laminate
- Appliances
- Disposal, Dishwasher, Microwave, Oven, Gas Cooktop
- Heating
- Forced Air, Natural Gas
- Air Conditioning
- Central Air
- Stories
- 1
- Levels
- One
- Roof
- Composition, Shingle
- Parking Features
- Attached, Garage, Garage Door Opener, Additional Parking
- Garage
- Attached, Garage, Garage Door Opener, Additional Parking
- Garage Spaces
- 2
- Elementary School
- Sutro
- Middle School
- Dayton
- High School
- Dayton
Mortgage Calculator
Courtesy of Angela Terrill and Sierra Nevada Properties-Reno. Contact:
Selling Office: RE/MAX Professionals-Dayton.
© 2017 Northern Nevada Regional MLS, Inc. All Rights Reserved
Data last updated on 06/28/2017.
The data relating to real estate for sale on this web site comes in part from the Broker Reciprocity Program of the Northern Nevada Regional MLS. Real estate listings held by brokerage firms other than owner of this page are marked with the Broker Reciprocity logo and detailed information about them includes the name of the listing brokers.
Information deemed reliable but not guaranteed