Share this with your friends


Summit 23 Realty LLC
313 Stillwater Dr, Dayton, NV 89403
- $425,000
- 3
- BD
- 3
- BA
- 1,316
- SqFt




- Sold Price
- $425,000
- List Price
- $434,500
- Status
- CLOSED
- Days on Market
- 50
- Closing Date
- Apr 10, 2026
- MLS#
- 250054730
- Subtype
- Residential
- Year Built
- 1989
- Bedrooms
- 3
- Bathrooms
- 3
- Full Baths
- 2
- Half Baths
- 1
- Living Area
- 1,316
- Lot Size
- 9,583
- Acres
- 0.22
- Subdivision
- River Village Ph 3-A
Property Description
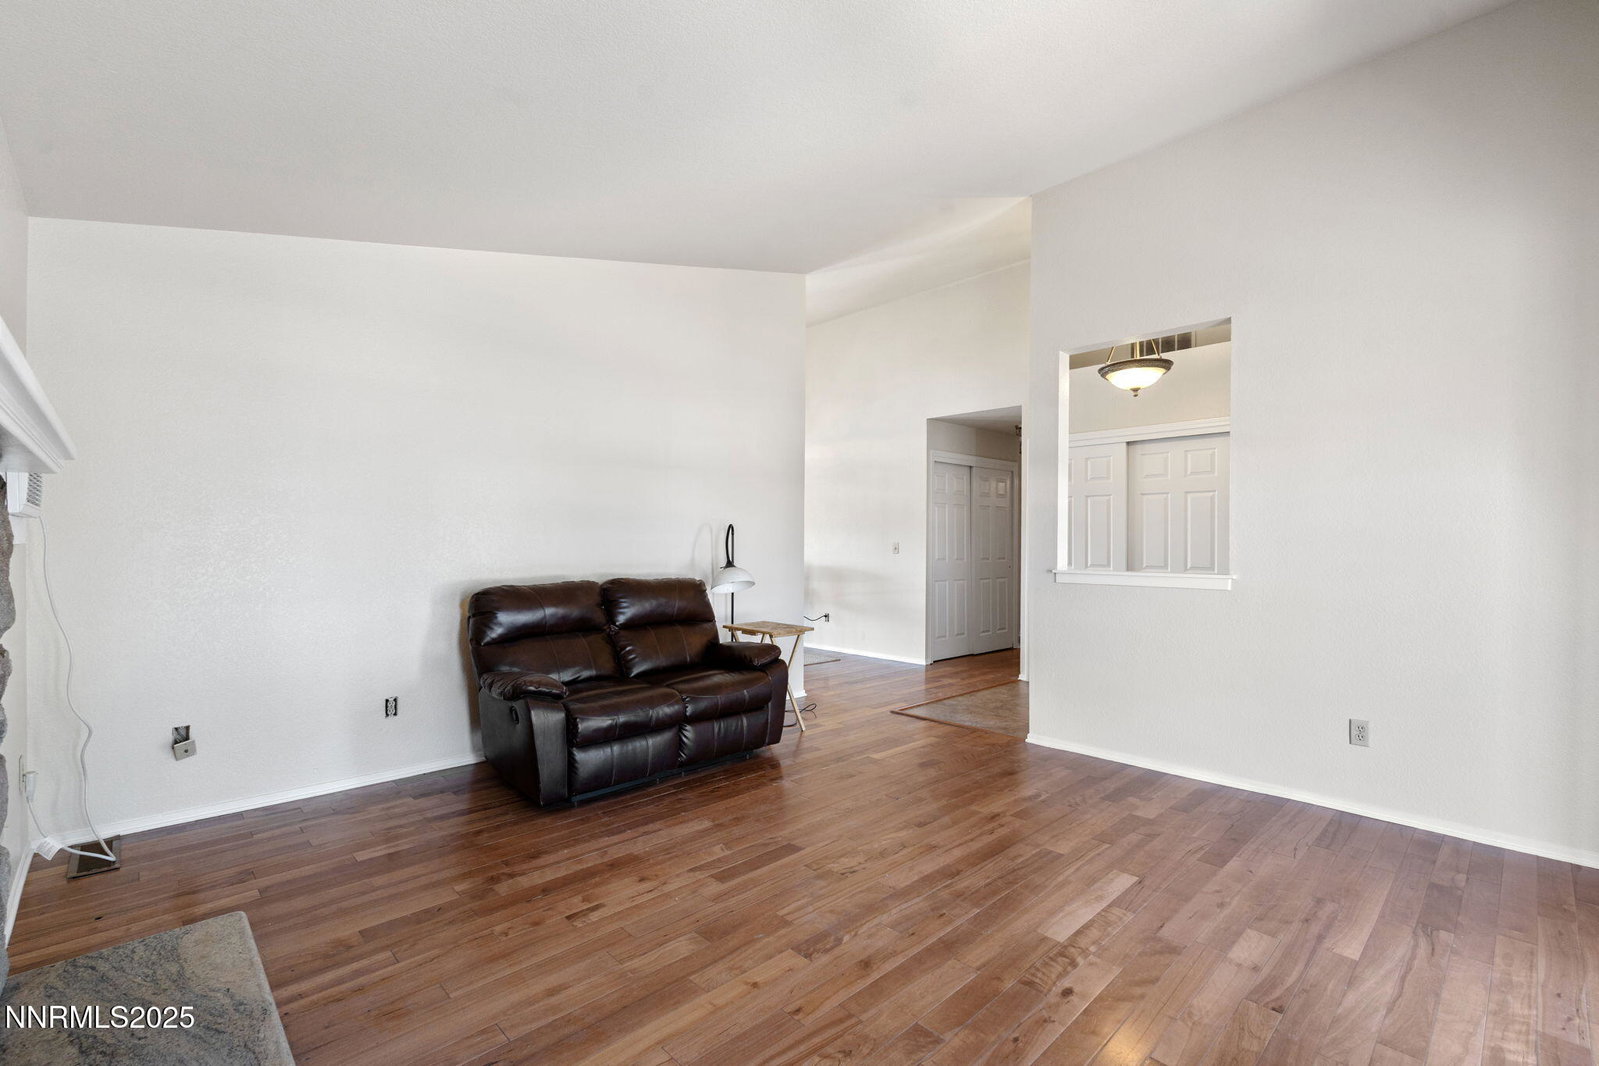
Explore ZERO DOWN LOAN options as you step inside and discover this immaculately maintained home, complete with a brand new kitchen that shines with custom cabinetry featuring soft-close technology, solid stone countertops and new appliances. Solid hardwood flooring flows through the main living areas, which the kitchen is accented with durable luxury vinyl plank. The primary suite is your retreat, offering a walk-in closet, dual sinks, a walk-in shower and a jetted soaking tub. Sliding doors open to your backyard oasis, where summer fun awaits with a sparkling in-ground pool, spa, and a large covered deck and patio for gatherings. Recent updates include fresh interior and exterior paint, plus a newer roof for peace of mind. The backyard also features a convenient half bath and a dry sauna, making it easy to relax after a day of entertaining or enjoying the pool. Check it out today!
/u.realgeeks.media/summit23realty/TRG_Logo_transparent.png)
Additional Information
- Interior Features
- Vaulted/Cathedral Ceilings, Breakfast Area, Pantry, Walk-In Closet(s)
- Taxes
- $2,076
- Zoning
- NR1
- Flooring
- Carpet, Tile, Vinyl, Wood
- Appliances
- Dryer, Disposal, Double Oven, Microwave, Refrigerator, Self Cleaning Oven, Washer, Gas Cooktop
- Heating
- Fireplace, Forced Air, Natural Gas
- Air Conditioning
- Electric, Window/Wall
- Stories
- 1
- Levels
- One
- Roof
- Composition, Pitched
- Foundation
- Concrete Perimeter
- Pool
- Yes
- Parking Features
- Carport, Garage, Garage Door Opener, Rv/Boat Parking
- Garage
- Carport, Garage, Garage Door Opener, Rv/Boat Parking
- Garage Spaces
- 2
- Elementary School
- Dayton
- Middle School
- Dayton
- High School
- Dayton
- View
- Mountain(s)
Discover Your Home's Value
Get your instant estimate
Mortgage Calculator
Courtesy of Robert Bartshe and RE/MAX Professionals-Carson. Contact:
Selling Office: RE/MAX Professionals-Carson.
© 2017 Northern Nevada Regional MLS, Inc. All Rights Reserved
Data last updated on 06/28/2017.
The data relating to real estate for sale on this web site comes in part from the Broker Reciprocity Program of the Northern Nevada Regional MLS. Real estate listings held by brokerage firms other than owner of this page are marked with the Broker Reciprocity logo and detailed information about them includes the name of the listing brokers.
Information deemed reliable but not guaranteed