550 Stonehaven Ct, Dayton, NV 89403
- $714,000
- 4
- BD
- 4
- BA
- 3,615
- SqFt




- Sold Price
- $714,000
- List Price
- $719,000
- Status
- CLOSED
- Days on Market
- 116
- Closing Date
- Feb 13, 2026
- MLS#
- 250057253
- Subtype
- Residential
- Year Built
- 2006
- Bedrooms
- 4
- Bathrooms
- 4
- Full Baths
- 3
- Half Baths
- 1
- Living Area
- 3,615
- Lot Size
- 15,202
- Acres
- 0.35
- Subdivision
- Dayton Valley C C Unit 2H
Property Description
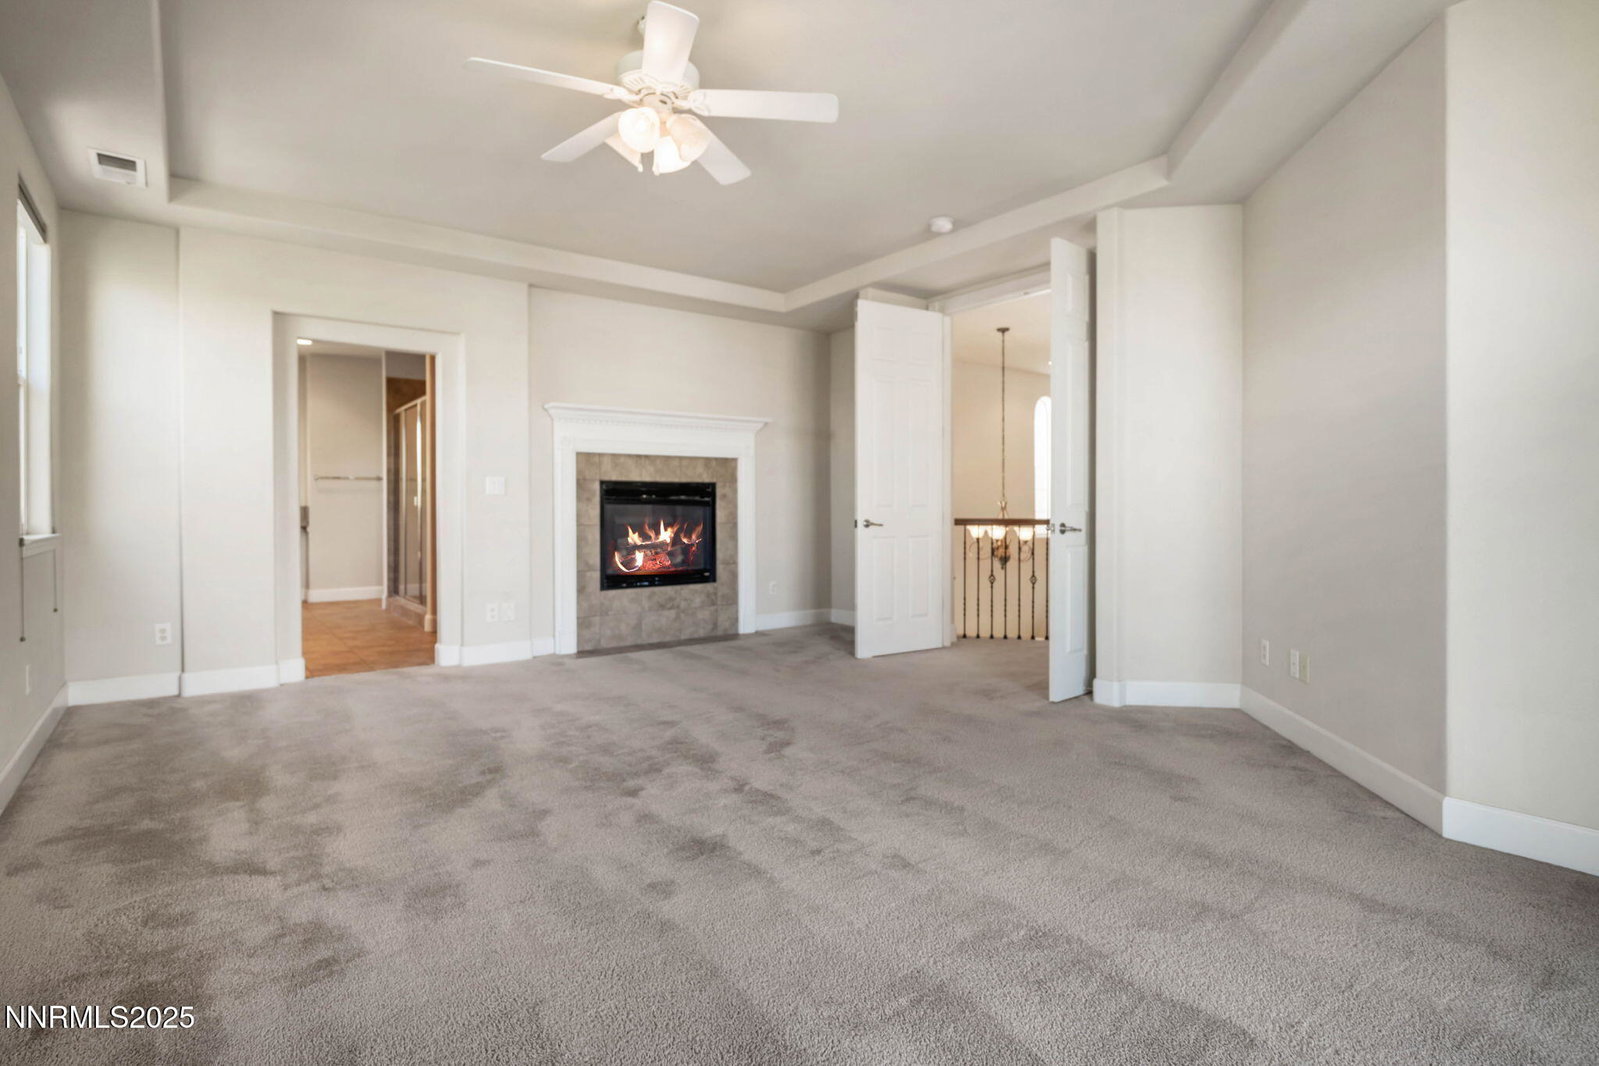
Matchless. Memorable. Magnificent. Tucked away on a quiet cul-de-sac along the golf course, this extraordinary home captures the best of Dayton Valley living—offering over 1/3 of acre of space, sweeping mountain, golf, and valley views, plus a floorplan designed for both comfort and style. With 3,615 square feet, 4 bedrooms, 3.5 baths, a separate office, and a huge bonus room, this home is truly one of a kind. From the moment you step through the front door, you'll feel the quality and care that define this well-built and meticulously maintained property. The formal living and dining rooms create an elegant first impression and open seamlessly to the kitchen and family room—perfect for entertaining or relaxing at home. To the right of the entry, you'll find the private office and a main-level bedroom and bath, offering flexible space for guests or multi-generational living. The heart of the home is the bright and open kitchen featuring abundant cabinetry, a walk-in pantry, kitchen island with breakfast bar, gas cooktop, wall oven, and microwave—all beautifully accented by striking quartz countertops. The adjoining family room is warm and inviting, with a gas fireplace and large windows that frame views of the landscaped backyard and golf course beyond. Upstairs, the spacious primary suite is a true retreat, complete with its own gas fireplace, a private deck overlooking the lake and fairway, and a luxurious bath with dual vanities, a garden tub, an oversized double shower, and a massive walk-in closet. Two additional bedrooms, a full bath, and a large bonus room complete the upper level—perfect for a media room, play area, or home gym. Recent upgrades include newer wood flooring throughout the living and dining areas, tile in the entry, kitchen, and baths, plus newer furnace and AC units for year-round comfort. The kitchen refrigerator, washer and dryer are all included. Outdoors, you'll enjoy mature landscaping, a hot tub, a separate side yard, a dog kennel area, and stunning golf course views that stretch toward the mountains. The 3-car garage provides ample room for vehicles, tools, and toys. Matchless in design and memorable in every detail, this is more than a home—it's the perfect blend of elegance, comfort, and timeless beauty in an unbeatable location.
/u.realgeeks.media/summit23realty/745d853fc4ef-summit_23_logo_navy_gold.png)
Additional Information
- Interior Features
- Vaulted/Cathedral Ceilings, Ceiling Fans, High Ceilings, Vaulted/Cathedral Ceilings, Breakfast Area, Kitchen Island, Pantry, Walk-In Closet(s), Entrance Foyer
- Exterior Features
- Balcony, Dog Run, Rain Gutters
- Taxes
- $4,120
- HOA Fee
- $65
- Zoning
- Nr1
- Flooring
- Carpet, Tile, Wood
- Appliances
- Dryer, Disposal, Dishwasher, Microwave, Refrigerator, Self Cleaning Oven, Washer, Water Softener Owned, Oven, Gas Cooktop
- Heating
- Forced Air, Natural Gas
- Air Conditioning
- Central Air
- Stories
- 2
- Levels
- Two
- Roof
- Tile/Clay, Pitched
- Foundation
- Crawl Space
- Parking Features
- Garage, Garage Door Opener
- Garage
- Garage, Garage Door Opener
- Garage Spaces
- 3
- Elementary School
- Dayton
- Middle School
- Dayton
- High School
- Dayton
- View
- Desert, Golf Course, Mountain(s)
Mortgage Calculator
Courtesy of Jody Foley and RE/MAX Professionals-Dayton. Contact:
Selling Office: RE/MAX Gold.
© 2017 Northern Nevada Regional MLS, Inc. All Rights Reserved
Data last updated on 06/28/2017.
The data relating to real estate for sale on this web site comes in part from the Broker Reciprocity Program of the Northern Nevada Regional MLS. Real estate listings held by brokerage firms other than owner of this page are marked with the Broker Reciprocity logo and detailed information about them includes the name of the listing brokers.
Information deemed reliable but not guaranteed