Share this with your friends


Summit 23 Realty LLC
135 Avalanche Dr, Dayton, NV 89403
- $458,000
- 3
- BD
- 2
- BA
- 1,713
- SqFt




- Sold Price
- $458,000
- List Price
- $479,900
- Status
- CLOSED
- Days on Market
- 48
- Closing Date
- Jun 15, 2026
- MLS#
- 260005141
- Subtype
- Residential
- Year Built
- 2020
- Bedrooms
- 3
- Bathrooms
- 2
- Full Baths
- 2
- Living Area
- 1,713
- Lot Size
- 11,979
- Acres
- 0.28
Property Description
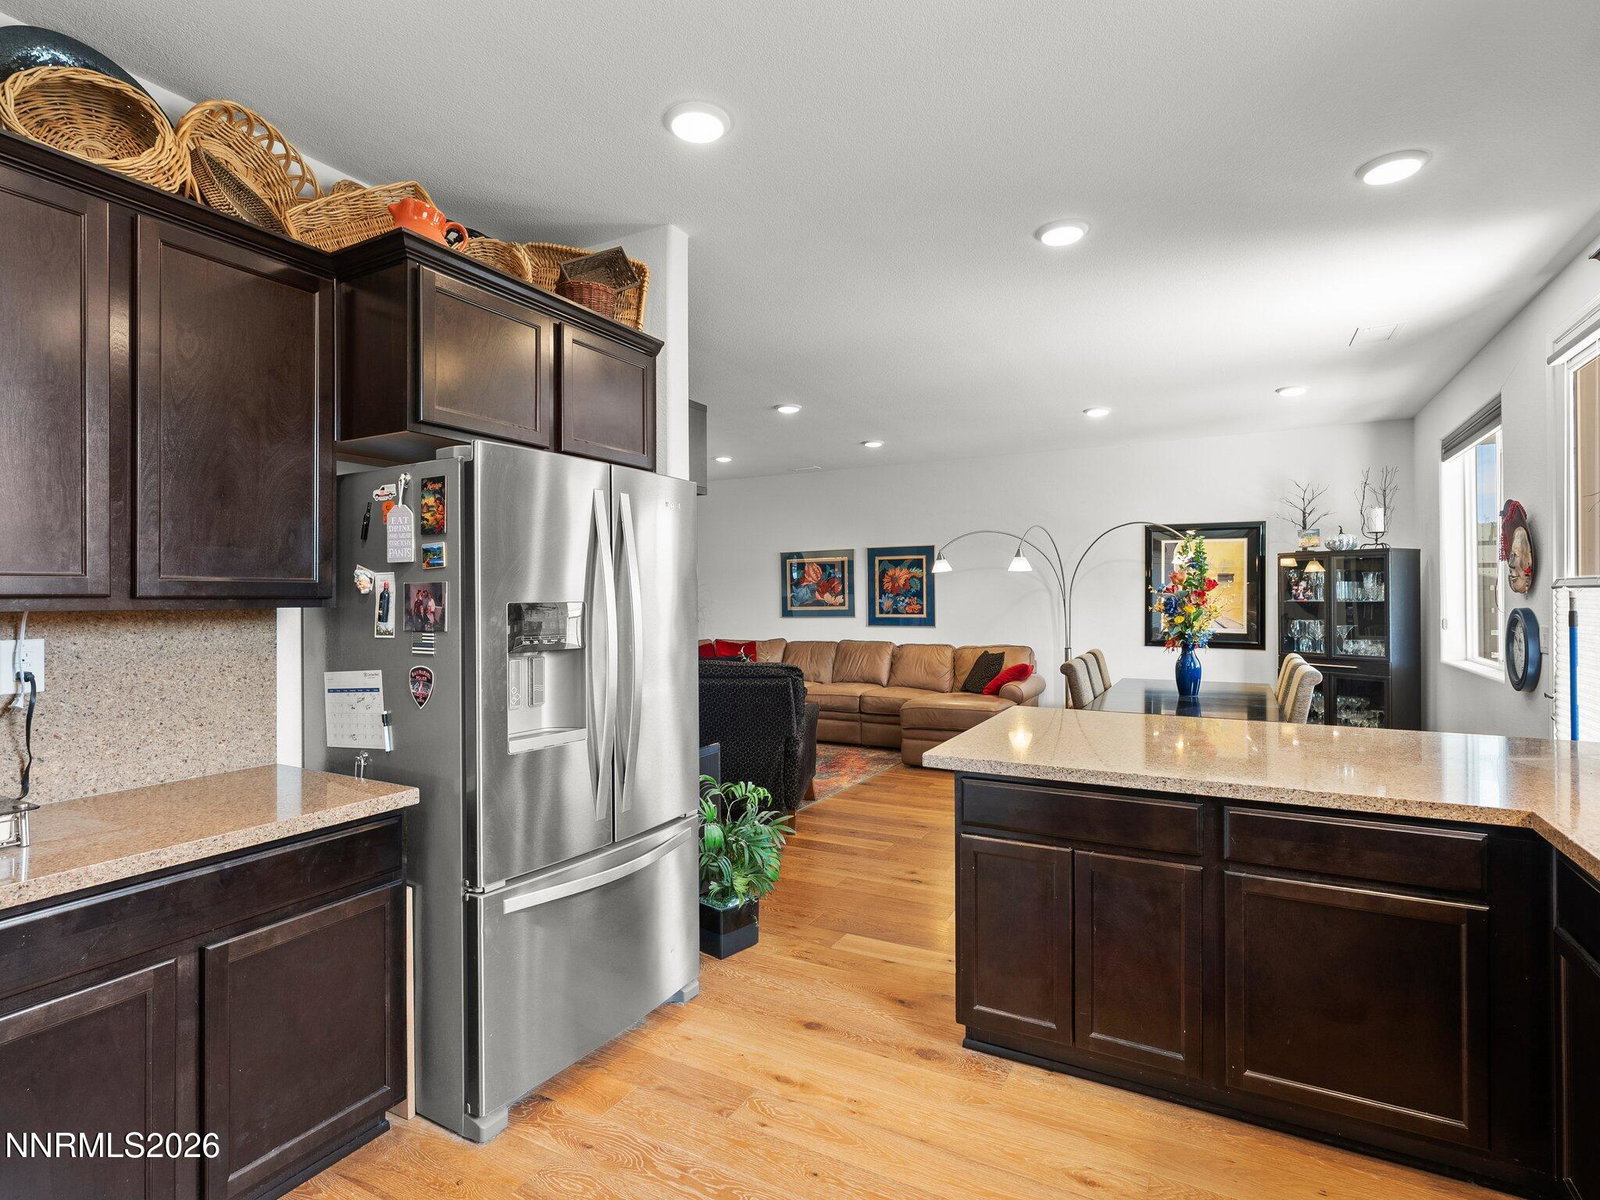
Set in the scenic surroundings of Dayton, this well-maintained home offers a comfortable and functional layout suited for a variety of lifestyles. The inviting living area is filled with natural light, creating a warm and welcoming space for everyday living and gatherings. The kitchen features ample cabinetry and workspace, flowing easily into the dining and living areas for a seamless connection throughout the main living space. The primary suite provides a private retreat with a spacious layout and en-suite bath, while additional bedrooms offer flexibility for guests, a home office, or other needs. The backyard presents a great opportunity to create your ideal outdoor setting, with plenty of space for relaxing, entertaining, or future enhancements. Conveniently located near local amenities, parks, and with easy access to Carson City and Reno, this property offers both comfort and convenience for everyday living.
/u.realgeeks.media/summit23realty/TRG_Logo_transparent.png)
Additional Information
- Interior Features
- Breakfast Area, Pantry, Primary Downstairs, Walk-In Closet(s), Entrance Foyer
- Taxes
- $4,691
- HOA Fee
- $75
- HOA Includes
- None
- Zoning
- SFR
- Flooring
- Vinyl, Tile
- Appliances
- Disposal, Dishwasher, Gas Range, Microwave, Refrigerator, Gas Cooktop
- Heating
- Forced Air
- Air Conditioning
- Central Air
- Stories
- 1
- Levels
- One
- Roof
- Composition, Shingle, Pitched
- Foundation
- Slab
- Parking Features
- Attached, Garage
- Garage
- Attached, Garage
- Garage Spaces
- 2
- Elementary School
- Riverview
- Middle School
- Dayton
- High School
- Dayton
- View
- Desert, Mountain(s)
Mortgage Calculator
Courtesy of Aimee McDonald and Lakeshore Realty. Contact:
Selling Office: eXp.
© 2017 Northern Nevada Regional MLS, Inc. All Rights Reserved
Data last updated on 06/28/2017.
The data relating to real estate for sale on this web site comes in part from the Broker Reciprocity Program of the Northern Nevada Regional MLS. Real estate listings held by brokerage firms other than owner of this page are marked with the Broker Reciprocity logo and detailed information about them includes the name of the listing brokers.
Information deemed reliable but not guaranteed