5750 Nordend Way, Reno, NV 89511
- $2,995,000
- 4
- BD
- 5
- BA
- 3,308
- SqFt




- Sold Price
- $2,995,000
- List Price
- $2,995,000
- Status
- CLOSED
- Days on Market
- 66
- Closing Date
- Jul 20, 2026
- MLS#
- 260006133
- Subtype
- Residential
- Year Built
- 2019
- Bedrooms
- 4
- Bathrooms
- 5
- Full Baths
- 4
- Half Baths
- 1
- Living Area
- 3,308
- Lot Size
- 15,870
- Acres
- 0.36
- Subdivision
- Montreux 10
Property Description
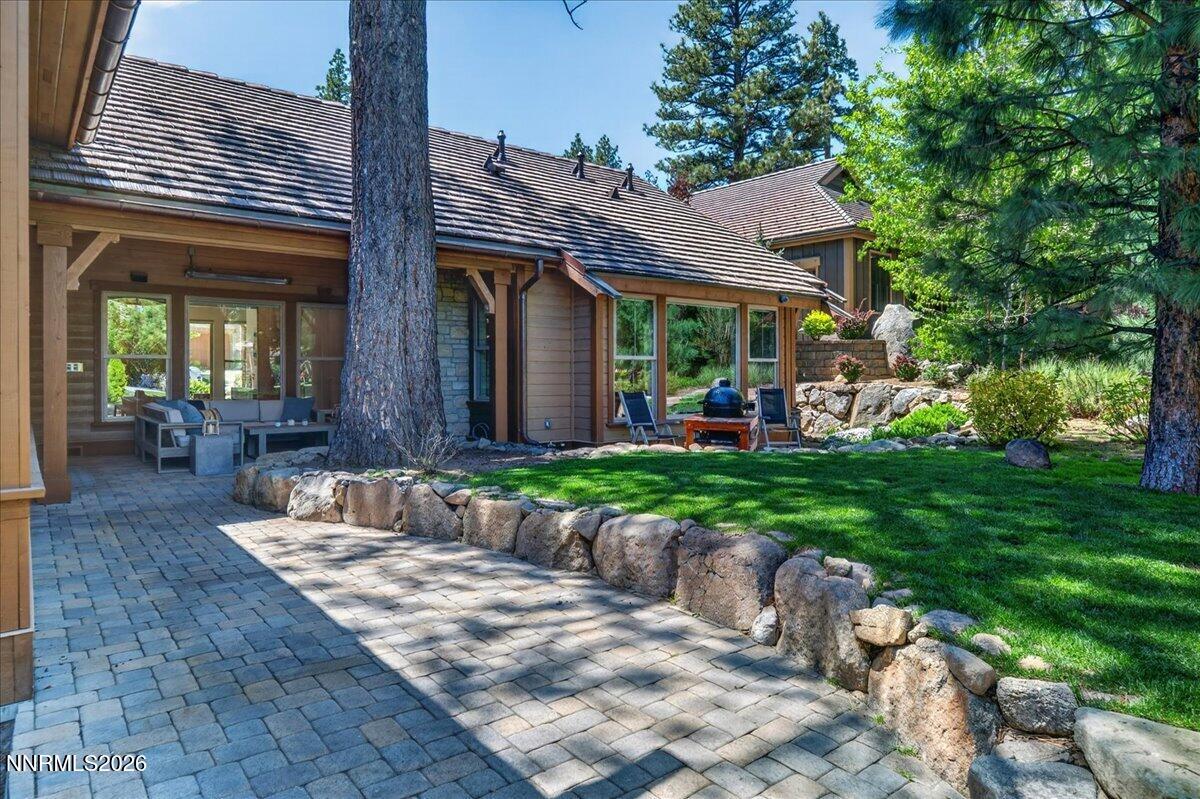
Set within the gates of Montrêux Golf & Country Club, this semi-custom single-level estate was thoughtfully created for comfort, wellness, and effortless living. Every finish, system, and space was carefully curated to elevate the experience of daily life. Offered fully furnished, the home includes designer-selected luxury furnishings, custom pieces, and original art. Spanning 3,308 sf on a single level, the home offers four ensuite bedrooms and an intentionally reconfigured open-concept layout designed to create natural flow between the kitchen, dining, living, and rec spaces. No stairs. No carpet. Wide-plank hardwood flooring runs throughout. The kitchen anchors the home with a statement navy island, custom poured-concrete countertops, custom cabinetry, designer tile, and a full Thermador appliance suite including double ovens, paneled refrigerator and freezer columns, and a built-in wine refrigerator. Exposed wood ceiling beams carry through the great room, where a double-sided fireplace connects the living and rec room spaces. Large multi-panel sliding glass doors open to the raised paver patio, inside and outside simply continue. The outdoor space features an integrated mature tree, stone fireplace, infrared heaters, and Sonos speakers. Mountain views frame the front of the home, while the favorable sun orientation helps snow melt quickly during winter months, a detail longtime Reno residents appreciate. The primary suite is a private retreat with a freestanding soaking tub, dual-headed shower wrapped floor-to-ceiling in tile, dual wood vanities with pendant lighting, blackout blinds, a generous walk-in closet, and in-ceiling Sonos speakers. Each secondary bedroom includes its own private ensuite bath. The temperature-controlled third garage bay, not included in the listed square footage, offers exceptional flexibility as a wellness studio, gym, office, golf cart bay, or additional garage car storage. Cold plunge, sauna, putting green, and gym equipment are included. What truly separates this home is the level of infrastructure behind the walls. The Bryant HVAC system was fully replaced in 2023 and features a variable-speed modulating system with integrated air scrubbers and UV treatment for enhanced comfort and air quality. Additional upgrades include whole-home water filtration, reverse osmosis drinking water, metal-clad wiring, and fully hardwired audio, security, and AV systems. A rare level of wellness-conscious infrastructure seldom found at any price point. The garage also includes custom cabinetry, slat-wall organization, ski and snowboard storage, and fly-fishing rod racks. Mt. Rose Ski Resort is approximately 9 miles away, while the Jack Nicklaus Signature golf course, clubhouse, and fitness center sit just 0.2 miles from the front door. A Montrêux Golf & Country Club membership is available through this sale at a significant discount to the standard initiation fee. Purposefully designed, fully integrated, and genuinely turnkey.
/u.realgeeks.media/summit23realty/745d853fc4ef-summit_23_logo_navy_gold.png)
Additional Information
- Interior Features
- High Ceilings, No Interior Steps, Sauna/Steam Room, Smart Thermostat, Vaulted/Cathedral Ceilings, Breakfast Area, Kitchen Island, Pantry, Primary Downstairs, Walk-In Closet(s), Entrance Foyer
- Exterior Features
- Fire Pit, Rain Gutters
- Taxes
- $15,691
- HOA Fee
- $1,600
- HOA Includes
- Gated, Management, Security, Nordic Trails
- Zoning
- LDS
- Flooring
- Tile, Wood
- Appliances
- Dryer, Disposal, Double Oven, Dishwasher, Gas Range, Refrigerator, Self Cleaning Oven, Washer, Water Softener Owned, ENERGY STAR Qualified Appliances, Gas Cooktop
- Heating
- ENERGY STAR Qualified Equipment, Forced Air, Natural Gas
- Air Conditioning
- Central Air, ENERGY STAR Qualified Equipment
- Stories
- 1
- Levels
- One
- Roof
- Tile/Clay, Pitched
- Foundation
- Crawl Space
- Parking Features
- Attached, Garage, Garage Door Opener, Heated Garage
- Garage
- Attached, Garage, Garage Door Opener, Heated Garage
- Garage Spaces
- 3
- Elementary School
- Hunsberger
- Middle School
- Marce Herz
- High School
- Galena
- View
- Mountain(s), Park/Greenbelt, Trees/Woods
Mortgage Calculator
Courtesy of Sullivan Neal Luxury Real Estate and Dickson Realty - Montreux. Contact:
Selling Office: Chase International-Damonte.
© 2017 Northern Nevada Regional MLS, Inc. All Rights Reserved
Data last updated on 06/28/2017.
The data relating to real estate for sale on this web site comes in part from the Broker Reciprocity Program of the Northern Nevada Regional MLS. Real estate listings held by brokerage firms other than owner of this page are marked with the Broker Reciprocity logo and detailed information about them includes the name of the listing brokers.
Information deemed reliable but not guaranteed