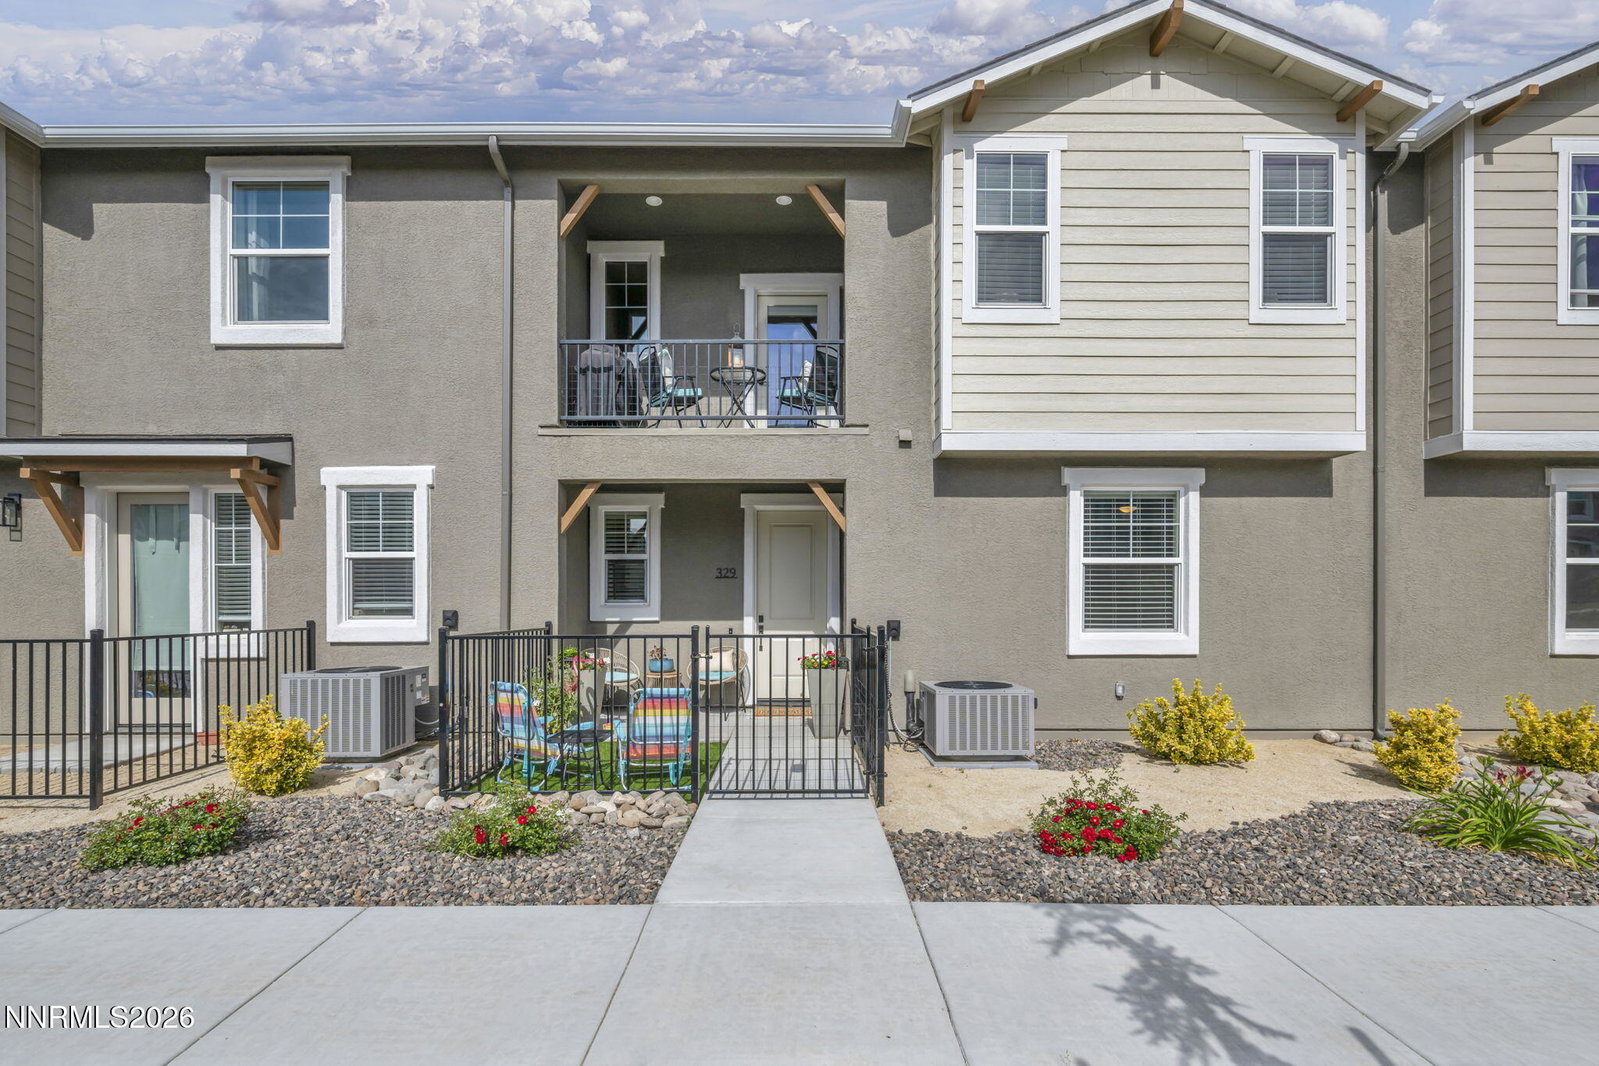
329 Cattail Cir, Gardnerville, NV 89410
- $435,000
- 2
- BD
- 3
- BA
- 1,420
- SqFt


- Sold Price
- $435,000
- List Price
- $450,000
- Status
- CLOSED
- Days on Market
- 44
- Closing Date
- Jul 31, 2026
- MLS#
- 260007742
- Subtype
- Residential
- Year Built
- 2024
- Bedrooms
- 2
- Bathrooms
- 3
- Full Baths
- 2
- Half Baths
- 1
- Living Area
- 1,420
- Lot Size
- 871
- Acres
- 0.02
- Subdivision
- Village At Martins Meadow
Property Description
Completed in December 2024, this beautifully maintained 2-bedroom, 2.5-bath home offers modern finishes, a thoughtful floor plan, and a prime location. Designed for flexibility and comfort, the home features a private bedroom and full bathroom on the lower level, ideal for guests, multi-generational living, or a home office. Upstairs, you'll find the spacious primary suite with an en-suite bathroom, along with an open-concept great room that seamlessly connects the kitchen, dining area, and living room, creating the perfect space for everyday living and entertaining. The kitchen is both stylish and functional, featuring soft-close cabinetry and contemporary finishes throughout. Just off the great room, step onto the private balcony and enjoy peaceful views of the park, making it the perfect spot for your morning coffee or relaxing at the end of the day. Additional conveniences include an upstairs laundry closet, a half bath for guests, and an attached two-car garage. With everything still feeling fresh and new, this home offers the benefits of modern construction without the wait. Located in a desirable Gardnerville community close to parks, shopping, dining, and all the amenities of Carson Valley, 329 Cattail Circle is the perfect blend of low-maintenance living and contemporary comfort.
/u.realgeeks.media/summit23realty/745d853fc4ef-summit_23_logo_navy_gold.png)
Additional Information
- Interior Features
- Ceiling Fans, High Ceilings, Kitchen Island, Pantry
- Taxes
- $3,716
- HOA Fee
- $125
- HOA Includes
- Landscaping
- Zoning
- MFR
- Flooring
- Carpet, Vinyl
- Appliances
- Dryer, Disposal, Dishwasher, Microwave, Washer, Oven, ENERGY STAR Qualified Appliances, Gas Cooktop
- Heating
- Natural Gas
- Air Conditioning
- Central Air
- Stories
- 2
- Levels
- Two
- Roof
- Composition, Shingle
- Foundation
- Slab
- Parking Features
- Attached, Garage, Garage Door Opener
- Garage
- Attached, Garage, Garage Door Opener
- Garage Spaces
- 2
- Elementary School
- Gardnerville
- Middle School
- Carson Valley
- High School
- Douglas
- View
- Mountain(s)
Mortgage Calculator
Courtesy of Chris Walker and Dickson Realty - Gardnerville. Contact:
Selling Office: eXp.
© 2017 Northern Nevada Regional MLS, Inc. All Rights Reserved
Data last updated on 06/28/2017.
The data relating to real estate for sale on this web site comes in part from the Broker Reciprocity Program of the Northern Nevada Regional MLS. Real estate listings held by brokerage firms other than owner of this page are marked with the Broker Reciprocity logo and detailed information about them includes the name of the listing brokers.
Information deemed reliable but not guaranteed