19 Boulderback Drive, Henderson, NV 89012
- $10,500,000
- 5
- BD
- 9
- BA
- 9,788
- SqFt




- Sold Price
- $10,500,000
- List Price
- $11,495,000
- Status
- CLOSED
- Days on Market
- 42
- Closing Date
- Jun 30, 2026
- MLS#
- 2776678
- Subtype
- Residential
- Style
- Two Story, Custom
- Architectural Style
- Two Story, Custom
- Year Built
- 2025
- Bedrooms
- 5
- Bathrooms
- 9
- Full Baths
- 7
- Half Baths
- 2
- Living Area
- 9,788
- Lot Size
- 23,087
- Acres
- 0.53
- Subdivision
- Ascaya Fka Crystal Ridge Phase 2
Property Description
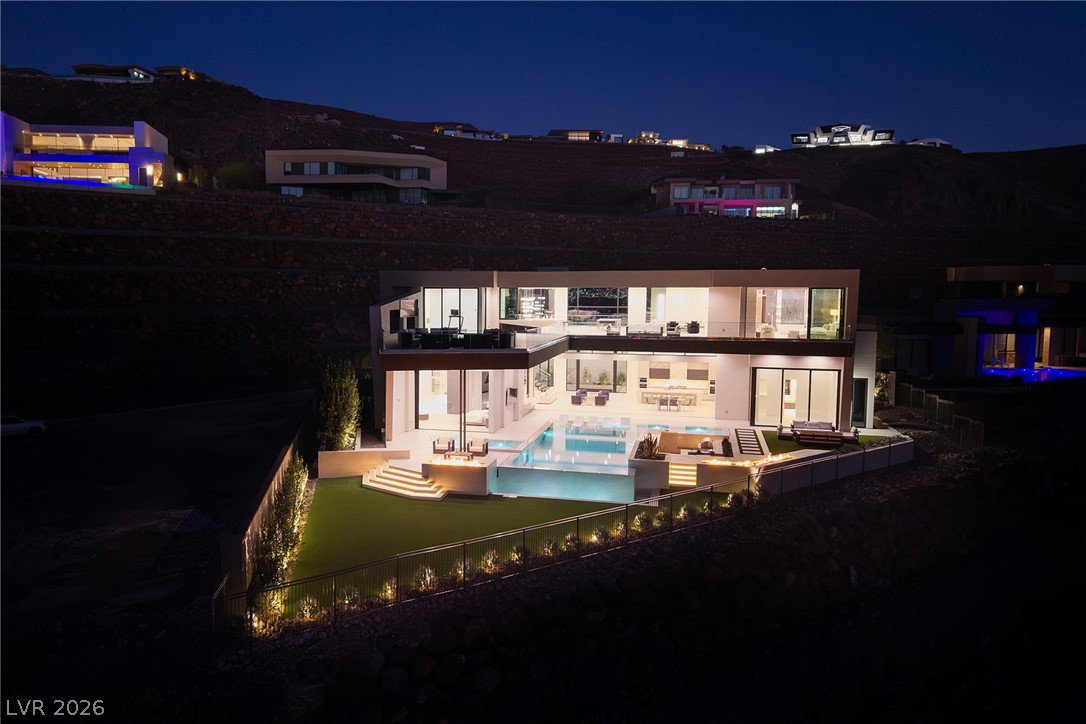
SkyFall in Guard Gated Ascaya. Brand New Custom w/ Sweeping Strip, Red Rock Mountain & City Views. 9812SF, 5 Bed+Office, 9 Bath, 4 Car, .53 Acres. Wolf Kitchen & Full Butler Prep Kitchen, Theatre, Open Concept Design w/Great Room. Dining Room w/ Pocketing Doors. Glass Wine Cellar. Auto Sliding Pocket Doors. Game Room w/ Billiards. 2 Wet Bars-1 Up & 1 Down. Dual Strip-View Primary Retreats Each w/ Gorgeous Spa Baths Including Steam Showers, Soaking Tubs, Separate Water Closets & Oversized Custom Closets w/ Stackable Washers/Dryers. Floating Staircase. Pool & Spa w/ Sunken Swim Up Outdoor Kitchen. 2 Outdoor Fire Lounges and Expansive View Deck2 Laundry Rooms, 1 with Dog Spa |4 Indoor Linear Fireplaces. Elevator. Lift Height Epoxy Garage w/AC & EV. Control 4 Home Automation. Exclusive Guard-Gated Community. Mins to Strip, Airport, Shops, 5-Star Restaurants & Top-Rated Schools. Nevada has NO State Individual, Corporate, Estate or Inheritance Tax offering significant savings for Residents.
/u.realgeeks.media/summit23realty/745d853fc4ef-summit_23_logo_navy_gold.png)
Additional Information
- Interior Features
- Bedroom on Main Level, Primary Downstairs, Solar Tube(s), Elevator
- Exterior Features
- Built-in Barbecue, Balcony, Barbecue, Handicap Accessible, Patio, Private Yard, Sprinkler/Irrigation, Outdoor Living Area
- Taxes
- $12,818
- HOA Fee
- $1,000
- HOA Frequency
- Monthly
- Community Features
- Ascaya
- Property Description
- Two Story, Custom
- Appliances
- Built-In Gas Oven, Convection Oven, Double Oven, Dryer, Dishwasher, Gas Cooktop, Disposal, Microwave, Refrigerator, Tankless Water Heater, Warming Drawer, Wine Refrigerator, Washer
- Heating
- Gas, Multiple Heating Units, Zoned
- Air Conditioning
- Central Air, Electric, 2 Units
- Exterior Construction
- Frame, Stucco
- Stories
- 2
- Pool
- Yes
- Garage Spaces
- 4
- Middle School
- Miller Bob
- High School
- Foothill
- View
- City View, Mountain View, Strip View
Mortgage Calculator
Courtesy of Kristen Routh Silberman with Douglas Elliman of Nevada LLC. Selling Office: Keller Williams Realty Las Veg.

LVR MLS deems information reliable but not guaranteed.
Copyright 2026 of the Las Vegas REALTORS® MLS. All rights reserved.
The information being provided is for the consumers' personal, non-commercial use and may not be used for any purpose other than to identify prospective properties consumers may be interested in purchasing.
Updated: