Share this with your friends


Summit 23 Realty LLC
734 Martis Peak Dr, Incline Village, NV 89451
- $3,225,000
- 5
- BD
- 4
- BA
- 3,347
- SqFt





- Sold Price
- $3,225,000
- List Price
- $3,345,000
- Status
- CLOSED
- Days on Market
- 257
- Closing Date
- May 08, 2026
- MLS#
- 250055010
- Subtype
- Residential
- Year Built
- 1975
- Bedrooms
- 5
- Bathrooms
- 4
- Full Baths
- 3
- Half Baths
- 1
- Living Area
- 3,347
- Lot Size
- 20,821
- Acres
- 0.48
- Subdivision
- Lakeview
Property Description
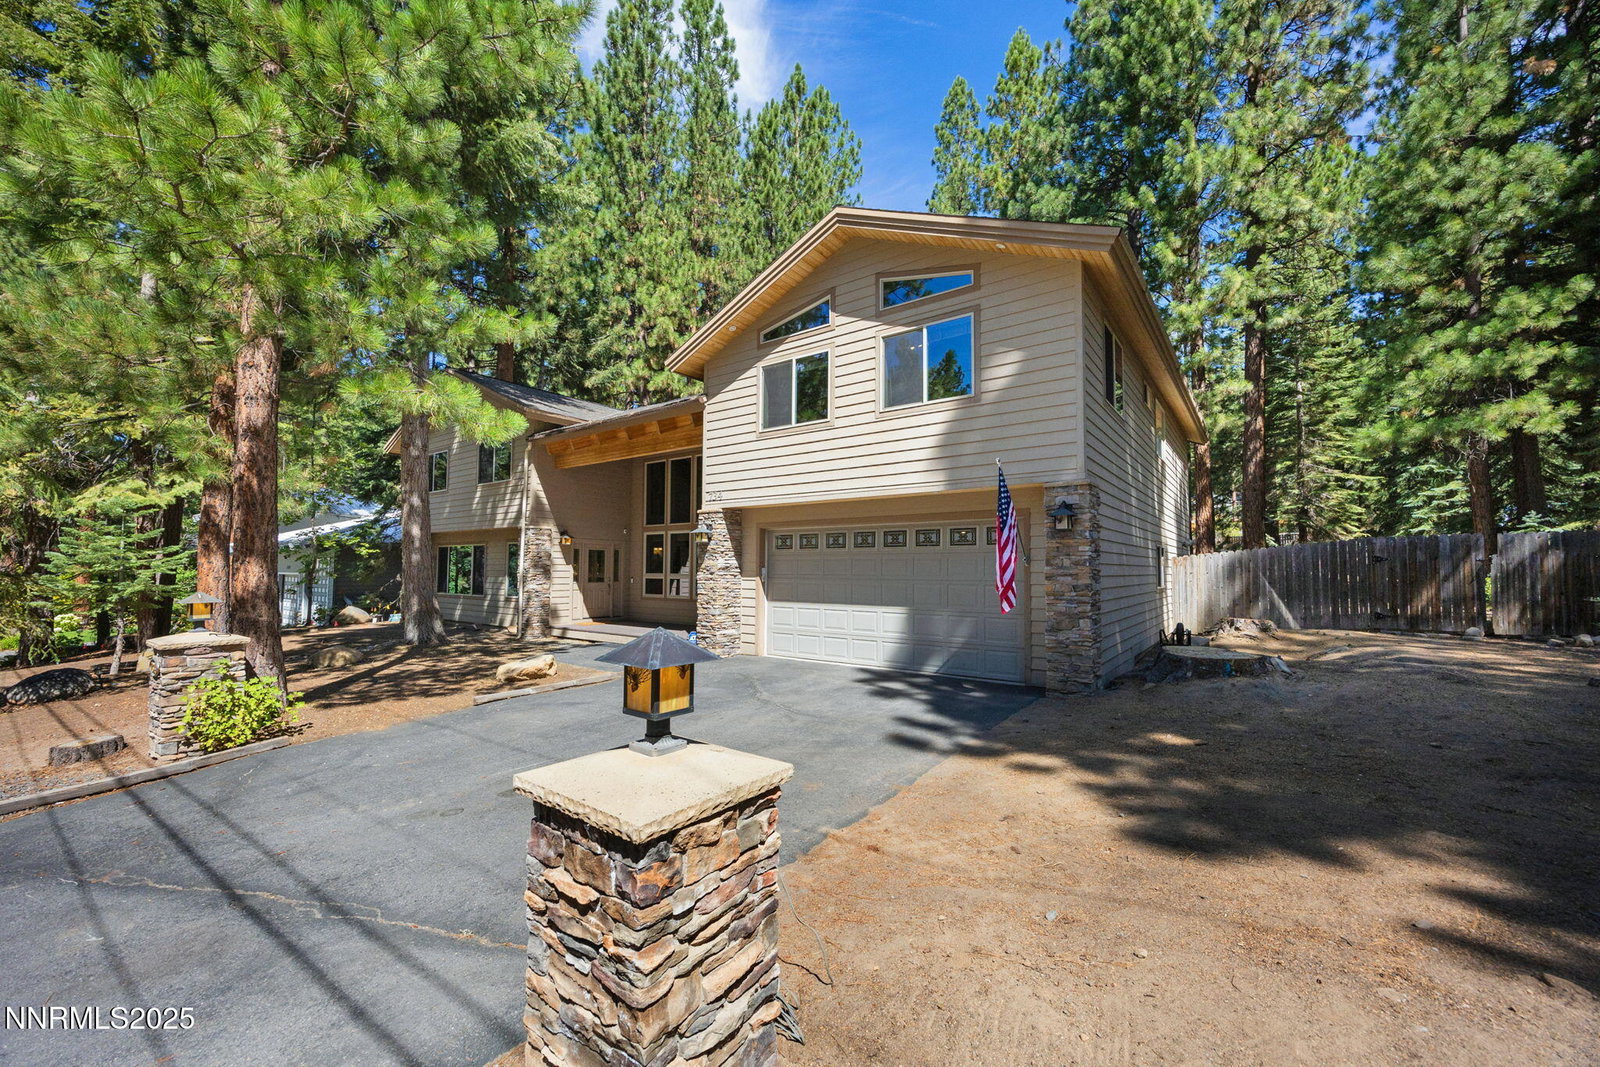
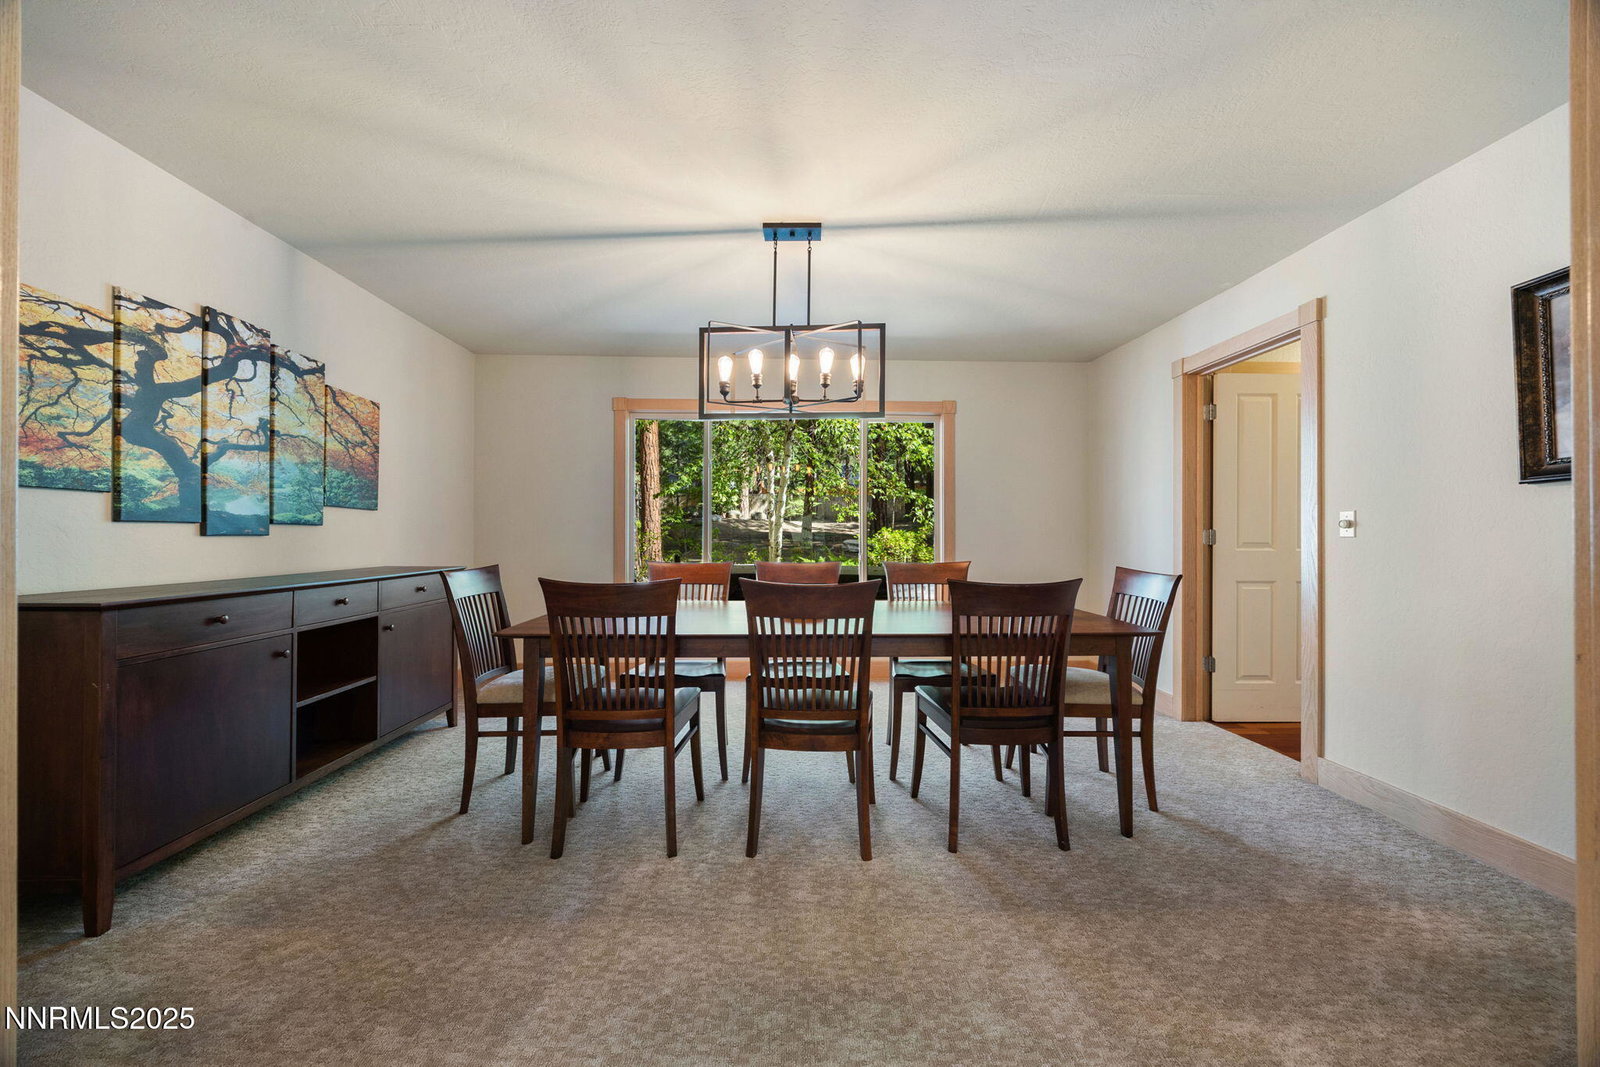
Located in the highly sought after Lakeview Subdivision community of Incline Village! Nestled on a serene and quiet street. This meticulously maintained property offers the perfect blend of comfort, privacy, and convenience. With five generously sized bedrooms and four bathrooms, this home provides ample space for your family and guests. Whether you need room for family, a home office, or guests, this property has you covered. Living on the lake side of the highway means you're just steps away from Lake Tahoe's sparkling waters with a quick walk to Burnt Cedar beach. This home has been lovingly maintained and is move-in ready. Park your vehicles and store your gear in the oversized two-car garage or in the side yard offering boat or RV parking. Don't miss this incredible opportunity to own a piece of Beautiful Tahoe at Low Elevation.
/u.realgeeks.media/summit23realty/TRG_Logo_Transparent.png)
Additional Information
- Interior Features
- Ceiling Fans, High Ceilings, Vaulted/Cathedral Ceilings, Loft, Kitchen Island, Pantry
- Taxes
- $10,842
- Zoning
- sfr
- Flooring
- Carpet, Laminate, Wood
- Appliances
- Dryer, Disposal, Dishwasher, Gas Range, Microwave, Washer, Oven, Gas Cooktop
- Heating
- Fireplace, Floor Furnace, Natural Gas
- Stories
- 2
- Levels
- Two
- Roof
- Composition, Pitched
- Foundation
- Crawl Space
- Parking Features
- Garage, Garage Door Opener, Additional Parking
- Garage
- Garage, Garage Door Opener, Additional Parking
- Garage Spaces
- 2
- Elementary School
- Incline
- Middle School
- Incline Village
- High School
- Incline Village
- View
- Trees/Woods
Mortgage Calculator
Courtesy of Tim Flynn and Coldwell Banker Select Mt Rose. Contact:
Selling Office: Coldwell Banker Realty.
© 2017 Northern Nevada Regional MLS, Inc. All Rights Reserved
Data last updated on 06/28/2017.
The data relating to real estate for sale on this web site comes in part from the Broker Reciprocity Program of the Northern Nevada Regional MLS. Real estate listings held by brokerage firms other than owner of this page are marked with the Broker Reciprocity logo and detailed information about them includes the name of the listing brokers.
Information deemed reliable but not guaranteed