9670 Avitara Way, Reno, NV 89521
- $800,000
- 3
- BD
- 3
- BA
- 2,106
- SqFt




- Sold Price
- $800,000
- List Price
- $815,000
- Status
- CLOSED
- Days on Market
- 97
- Closing Date
- Aug 11, 2026
- MLS#
- 260005607
- Subtype
- Residential
- Year Built
- 2015
- Bedrooms
- 3
- Bathrooms
- 3
- Full Baths
- 2
- Half Baths
- 1
- Living Area
- 2,106
- Lot Size
- 6,325
- Acres
- 0.15
- Subdivision
- Damonte Ranch Village 10B-2
Property Description
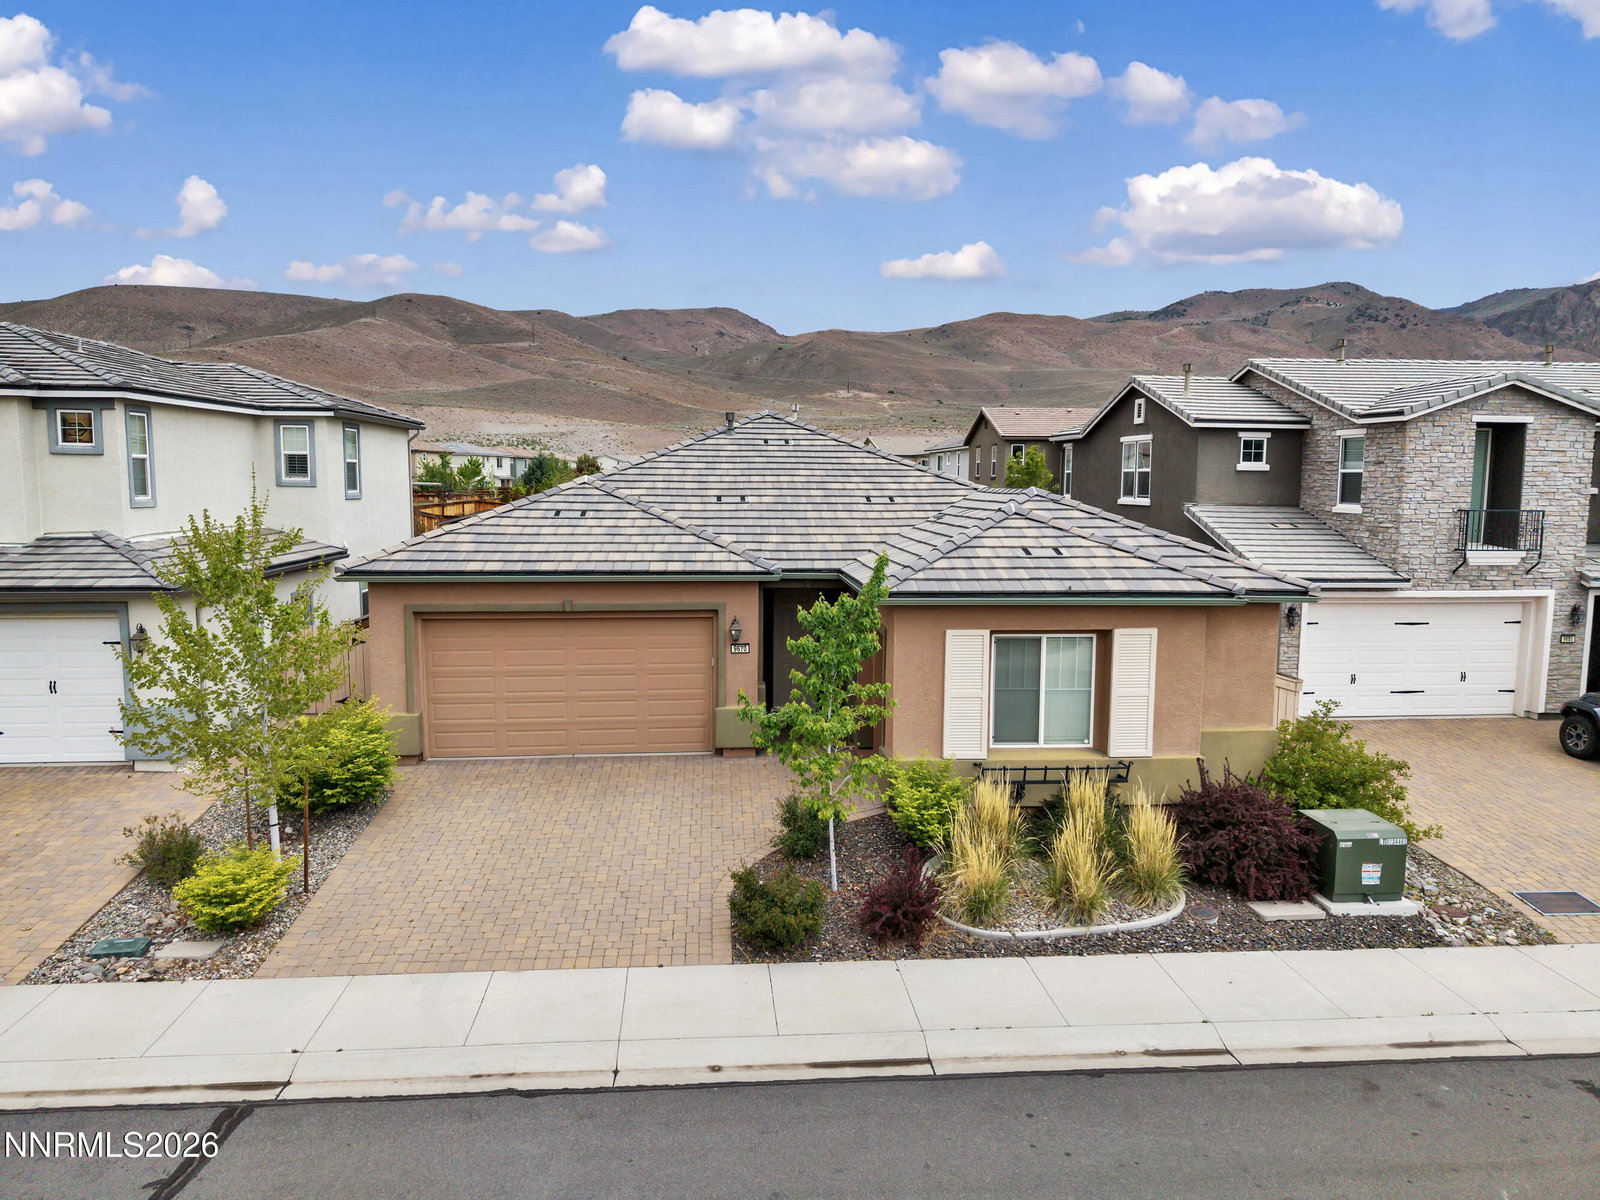
Welcome home to the gated community of Saddle Ridge. This 3-bedroom, 2.5-bath home is designed for both comfort and functionality, featuring an open-concept layout and oversized sliding glass doors that create a true indoor-outdoor connection. Step outside to a covered patio with a gas stub ready for a BBQ or fire feature, plus a low maintenance landscaped backyard built for entertaining and relaxation. The kitchen offers a clean, modern design with granite countertops, a large island, and abundant cabinetry. The layout flows effortlessly into the main living spaces, making it ideal for everyday living and hosting. Enjoy tile floors throughout the main living & wet areas, plantation shutters throughout and lovely mountain views. Full drip irrigation system, mature landscaping, covered patio with speakers & a putting green for those fun memories. Residents enjoy a quiet, low-traffic gated community with access to a community pool, pickle ball, fitness & more just around the corner. Located near trails, biking paths, shopping, dining, and the connector. Just over 30 minutes to skiing, Tahoe and minutes to airport.
/u.realgeeks.media/summit23realty/745d853fc4ef-summit_23_logo_navy_gold.png)
Additional Information
- Interior Features
- Ceiling Fans, High Ceilings, No Interior Steps, Smart Thermostat, Breakfast Area, Kitchen Island, Pantry, Primary Downstairs, Walk-In Closet(s), Entrance Foyer
- Exterior Features
- Dog Run, Rain Gutters, Putting Green
- Taxes
- $5,431
- HOA Fee
- $179
- HOA Includes
- Barbecue, Clubhouse, Fitness Center, Gated, Pool, Security, Spa/Hot Tub, Tennis Court(s)
- Zoning
- PUD
- Flooring
- Carpet, Tile
- Appliances
- Dryer, Disposal, Dishwasher, Gas Range, Microwave, Refrigerator, Washer
- Heating
- Forced Air, Natural Gas
- Air Conditioning
- Central Air
- Stories
- 1
- Levels
- One
- Roof
- Tile/Clay, Pitched
- Foundation
- Slab
- Parking Features
- Attached, Garage, Garage Door Opener
- Garage
- Attached, Garage, Garage Door Opener
- Garage Spaces
- 3
- Elementary School
- Nick Poulakidas
- Middle School
- Depoali
- High School
- Damonte
- View
- Desert, Mountain(s)
Mortgage Calculator
Courtesy of Karen Polley and Realty One Group Eminence. Contact:
Selling Office: Dickson Realty - Damonte Ranch.
© 2017 Northern Nevada Regional MLS, Inc. All Rights Reserved
Data last updated on 06/28/2017.
The data relating to real estate for sale on this web site comes in part from the Broker Reciprocity Program of the Northern Nevada Regional MLS. Real estate listings held by brokerage firms other than owner of this page are marked with the Broker Reciprocity logo and detailed information about them includes the name of the listing brokers.
Information deemed reliable but not guaranteed