Share this with your friends


Summit 23 Realty LLC
920 Jill Marie Ln, Fernley, NV 89408
- $420,000
- 3
- BD
- 2
- BA
- 1,498
- SqFt




- Sold Price
- $420,000
- List Price
- $420,000
- Status
- CLOSED
- Days on Market
- 31
- Closing Date
- Jun 18, 2026
- MLS#
- 260006265
- Subtype
- Residential
- Year Built
- 2021
- Bedrooms
- 3
- Bathrooms
- 2
- Full Baths
- 2
- Living Area
- 1,498
- Lot Size
- 9,016
- Acres
- 0.21
- Subdivision
- Cook Ranch Estates Ph 1
Property Description
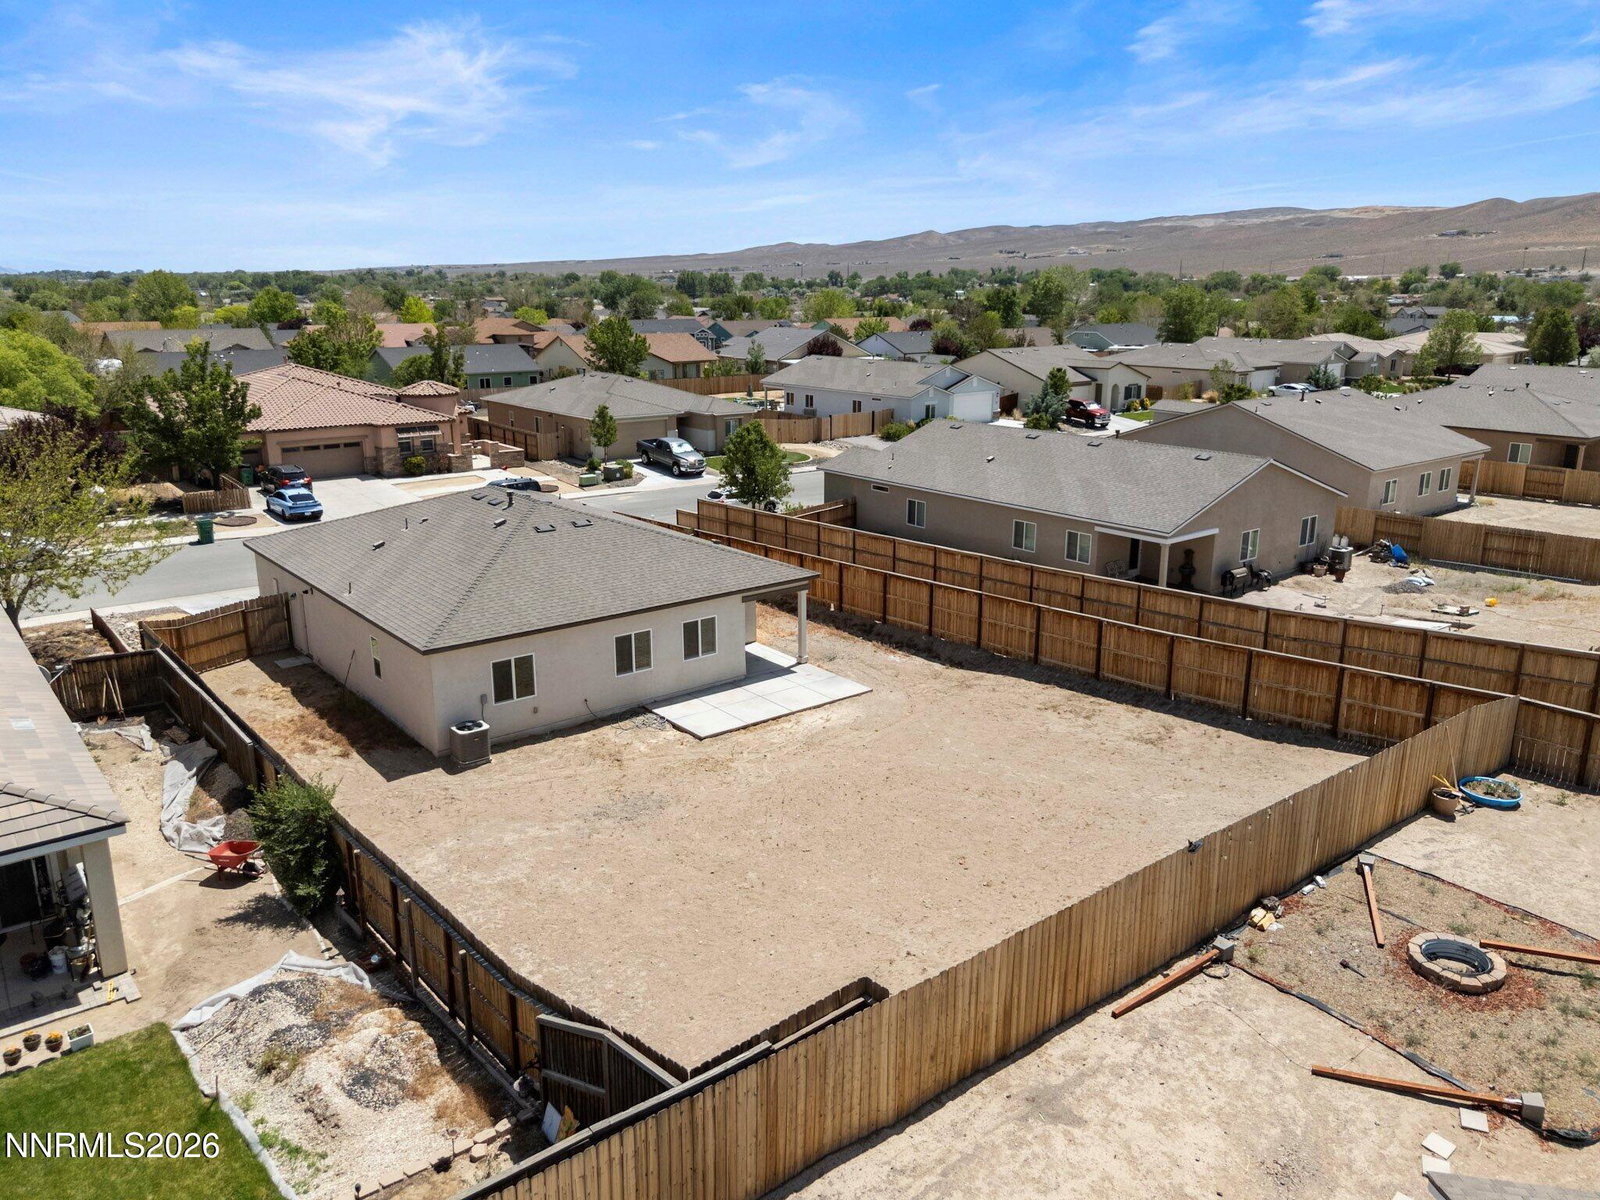
Like-new home in the heart of Fernley offering modern finishes, a functional layout, and room to grow. Built just 5 years ago, this home features an open floor plan with luxury vinyl flooring throughout the main living areas and cozy carpet in the bedrooms. The kitchen is designed for both everyday living and entertaining with quartz countertops, stainless steel appliances, and the refrigerator, washer, and dryer all included. The spacious primary suite is privately separated from the additional bedrooms, creating a comfortable and practical floor plan. Situated on a large .20-acre lot, the backyard is ready for your vision with plenty of space for entertaining, play areas, gardening, or future improvements. You'll also enjoy the extended concrete patio for outdoor dining and relaxing. Clean, modern, and move-in ready in a convenient Fernley location.
/u.realgeeks.media/summit23realty/TRG_Logo_transparent.png)
Additional Information
- Interior Features
- High Ceilings, No Interior Steps, Smart Thermostat, Breakfast Area, Kitchen Island, Pantry, Primary Downstairs, Walk-In Closet(s)
- Taxes
- $2,859
- Zoning
- SF9
- Flooring
- Carpet, Vinyl
- Appliances
- Dryer, Disposal, Dishwasher, Gas Range, Microwave, Refrigerator, Self Cleaning Oven, Washer, ENERGY STAR Qualified Appliances
- Heating
- ENERGY STAR Qualified Equipment, Forced Air, Natural Gas
- Air Conditioning
- Central Air, ENERGY STAR Qualified Equipment
- Stories
- 1
- Levels
- One
- Roof
- Composition, Shingle, Pitched
- Foundation
- Slab
- Parking Features
- Attached, Garage, Garage Door Opener
- Garage
- Attached, Garage, Garage Door Opener
- Garage Spaces
- 2
- Elementary School
- Cottonwood
- Middle School
- Fernley
- High School
- Fernley
Mortgage Calculator
Courtesy of Jessica Stanger and RE/MAX Traditions. Contact:
Selling Office: RE/MAX Prime Properties.
© 2017 Northern Nevada Regional MLS, Inc. All Rights Reserved
Data last updated on 06/28/2017.
The data relating to real estate for sale on this web site comes in part from the Broker Reciprocity Program of the Northern Nevada Regional MLS. Real estate listings held by brokerage firms other than owner of this page are marked with the Broker Reciprocity logo and detailed information about them includes the name of the listing brokers.
Information deemed reliable but not guaranteed