Share this with your friends


Summit 23 Realty LLC
954 Kathryn Ct, Fernley, NV 89408
- $430,000
- 3
- BD
- 2
- BA
- 1,550
- SqFt






- Sold Price
- $430,000
- List Price
- $430,000
- Status
- CLOSED
- Days on Market
- 38
- Closing Date
- Jul 17, 2026
- MLS#
- 260007335
- Subtype
- Residential
- New Construction
- Yes
- Year Built
- 2026
- Bedrooms
- 3
- Bathrooms
- 2
- Full Baths
- 2
- Living Area
- 1,550
- Lot Size
- 9,148
- Acres
- 0.21
- Subdivision
- Cook Ranch Estates Ph 2
Property Description
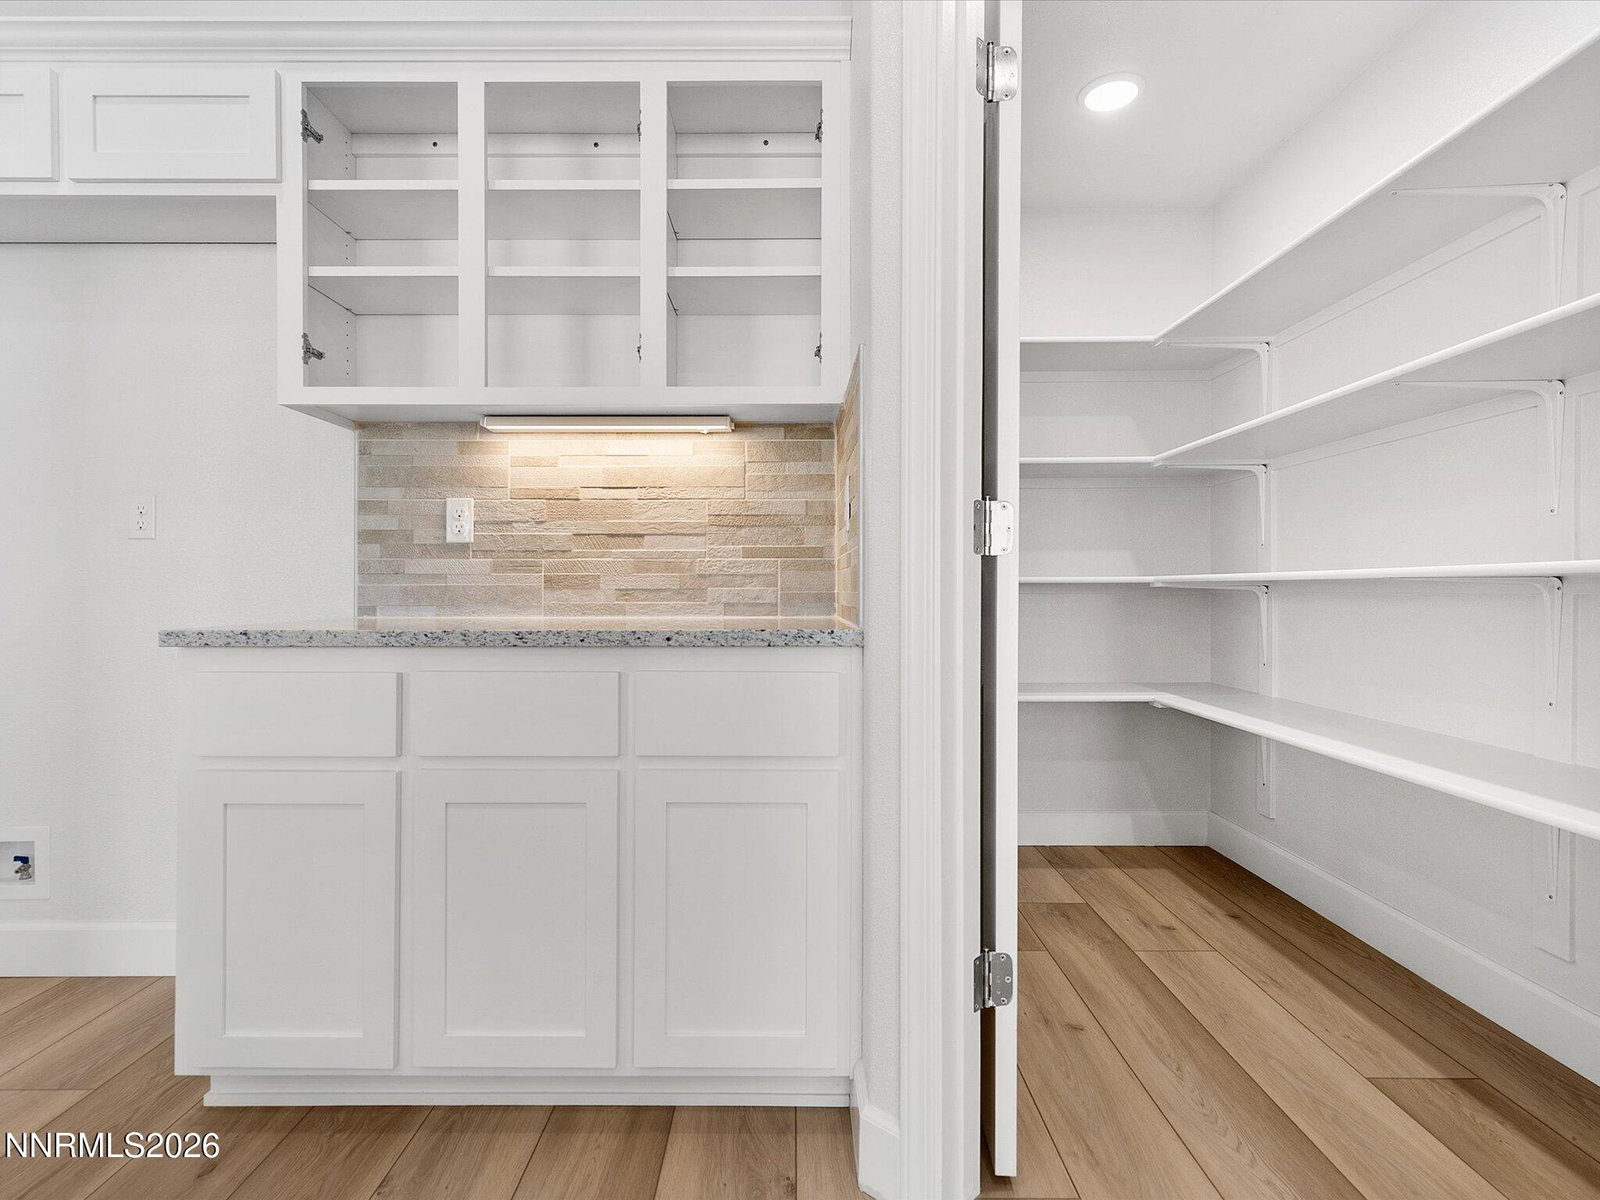
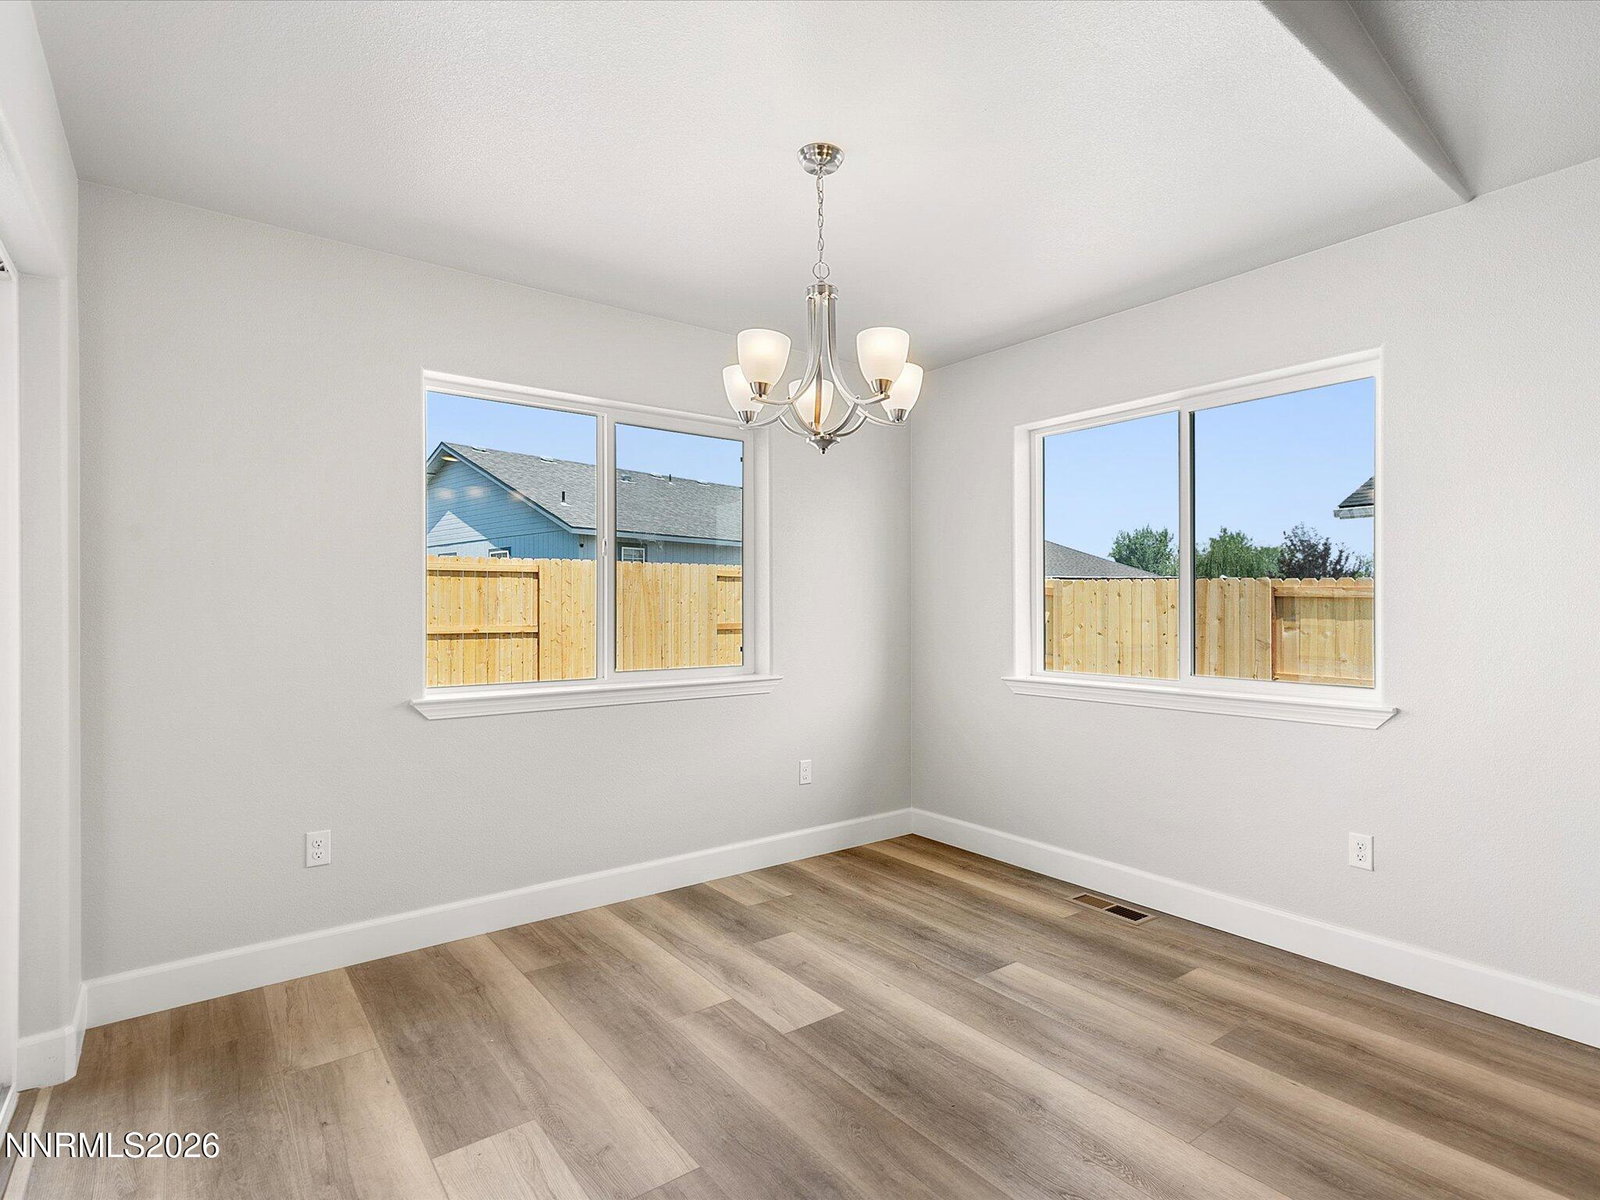
Stunning brand-new home under construction located in the heart of Fernley. This brand-new 3-bedroom, 2-bathroom home is thoughtfully designed with modern features and stylish touches throughout. This home combines style and functionality, making it perfect for families, professionals, or anyone looking for a fresh start. The open-concept design boasts a bright and inviting living space, ideal for relaxing and entertaining., The kitchen features modern appliances, ample counter and storage space, granite countertops with a beautiful full tile backsplash, and undercabinet lighting. The primary suite includes a luxurious and spacious private ensuite bathroom and ample closet space. Two additional bedrooms provide flexibility for family, guests, a home office, or hobbies. Enjoy the convenience of a low-maintenance front yard, while the back yard offers plenty of space for future landscaping. Located close to schools, parks, and local amenities, this home is a great opportunity to settle into a welcoming community. Don't miss your opportunity to make this beautiful home your own! Standard features include: 3CM Granite Countertops, full tile backsplash in kitchen, black stainless appliances, stainless steel undermount sink, kitchen pantry, beautiful shaker panel cabinets with undercabinet lighting, LVP flooring throughout home (except bedrooms which get carpet), 50 gallon hot water heater, brushed nickel plumbing fixtures, efficient furnace and A/C, brushed nickel electrical lighting package, ceiling fans in living room and primary bedroom (other bedrooms are pre-wired for ceiling fans), Alpine Series 80 windows, Dryvit Quarzputz stucco exterior, 2x6 construction, exterior rock on front of house, exterior Christmas light package, covered back patio, 30 year architectural asphalt shingles, xeriscape two-tone rock front landscaping, crawlspace with conditioned airspace, 200 amp electrical service, and 16x8 garage door with glass and remote opener. PLEASE NOTE: Photos are of a previously built home (interior color selections may vary). Home is roughly 30 days from completion, estimated completion date to be early-mid July.
/u.realgeeks.media/summit23realty/TRG_Logo_transparent.png)
Additional Information
- Interior Features
- Ceiling Fans, High Ceilings, Kitchen Island, Pantry, Walk-In Closet(s)
- Exterior Features
- Rain Gutters
- Taxes
- $426
- Zoning
- sf9
- Flooring
- Carpet, Vinyl
- Appliances
- Disposal, Dishwasher, Gas Range, Microwave
- Heating
- Forced Air, Natural Gas
- Air Conditioning
- Central Air
- Stories
- 1
- Levels
- One
- Roof
- Composition, Shingle, Pitched
- Foundation
- Crawl Space
- Parking Features
- Attached, Garage, Garage Door Opener
- Garage
- Attached, Garage, Garage Door Opener
- Garage Spaces
- 2
- Elementary School
- Cottonwood
- Middle School
- Fernley
- High School
- Fernley
- View
- Mountain(s)
Mortgage Calculator
Courtesy of Brittany Hall and Century 21 Prime Nevada Prime Real Estate LLC. Contact:
Selling Office: Berney Realty, LTD.
© 2017 Northern Nevada Regional MLS, Inc. All Rights Reserved
Data last updated on 06/28/2017.
The data relating to real estate for sale on this web site comes in part from the Broker Reciprocity Program of the Northern Nevada Regional MLS. Real estate listings held by brokerage firms other than owner of this page are marked with the Broker Reciprocity logo and detailed information about them includes the name of the listing brokers.
Information deemed reliable but not guaranteed