Share this with your friends


Summit 23 Realty LLC
4521 Madison Rd, Fernley, NV 89408
- $439,900
- 4
- BD
- 2
- BA
- 1,903
- SqFt




- Sold Price
- $439,900
- List Price
- $439,900
- Status
- CLOSED
- Days on Market
- 95
- Closing Date
- Apr 15, 2026
- MLS#
- 260000342
- Subtype
- Residential
- Year Built
- 2022
- Bedrooms
- 4
- Bathrooms
- 2
- Full Baths
- 2
- Living Area
- 1,903
- Lot Size
- 6,098
- Acres
- 0.14
- Subdivision
- Donner Trail Estates Ph 11
Property Description
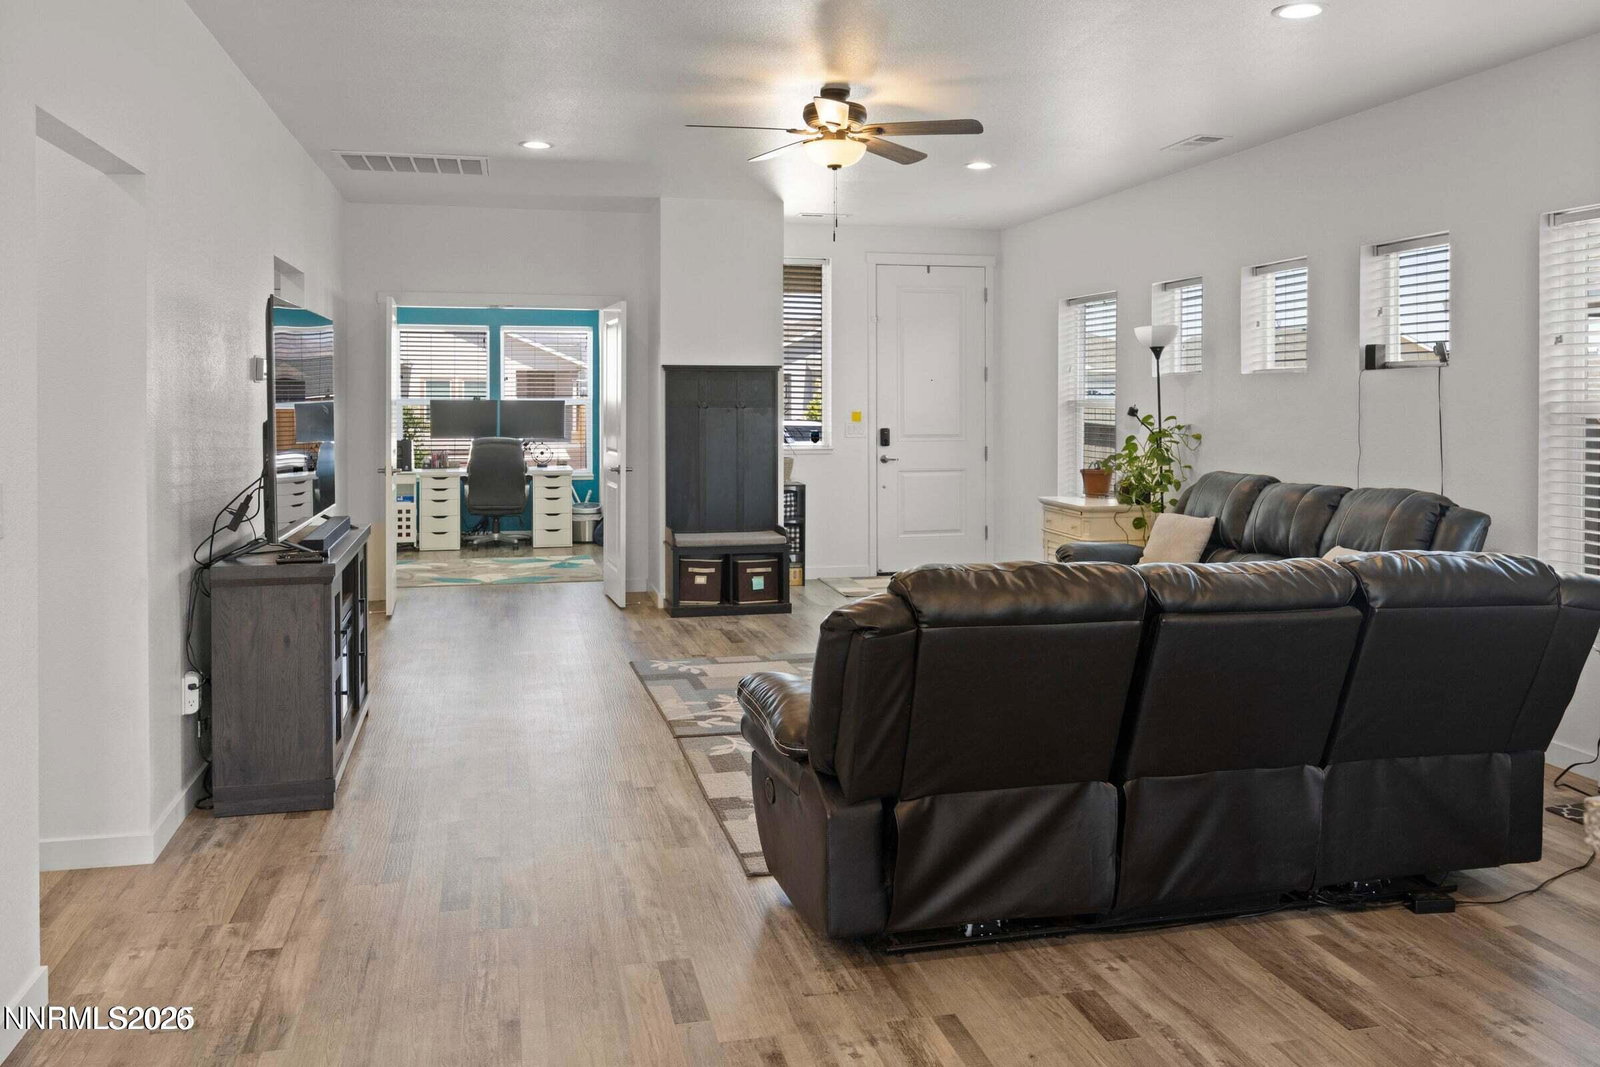
Move-In Ready & Packed with Upgrades! Welcome to this stunning 4-bedroom, 2-bath home in the sought-after Donner Trail Estates, built in 2022. Offering over forty thousand dollars in stylish upgrades, this home is truly turn-key — just bring your bags! Inside, you'll love the granite countertops, soft-close cabinets, two refrigerators, custom blinds, R.O. water system, luxury vinyl plank flooring, and so much more. The bright, open-concept layout is perfect for everyday living or hosting friends and family. Outside, enjoy low-maintenance, fully landscaped front and backyard with mature plants, garden beds, and zero-scape design — already for you to simply relax and enjoy. You can even watch fireworks from the comfort of your own home! Additional perks include a water softener and thoughtful upgrades throughout. This is more than a house — it's a lifestyle of comfort, convenience, and modern style in a growing Fernley neighborhood. Schedule your tour today — this gem won't
/u.realgeeks.media/summit23realty/TRG_Logo_transparent.png)
Additional Information
- Interior Features
- Ceiling Fans, High Ceilings, Breakfast Area, Pantry, Walk-In Closet(s)
- Taxes
- $4,564
- Zoning
- SF6
- Flooring
- Carpet, Vinyl
- Appliances
- Disposal, Dishwasher, Microwave
- Heating
- Natural Gas
- Air Conditioning
- Central Air
- Stories
- 1
- Levels
- One
- Roof
- Composition, Shingle
- Foundation
- Crawl Space
- Parking Features
- Garage, None
- Garage
- Garage, None
- Garage Spaces
- 2
- Elementary School
- East Valley
- Middle School
- Fernley
- High School
- Fernley
- View
- Mountain(s)
Mortgage Calculator
Courtesy of Katherine Gillespie and eXp Realty. Contact:
Selling Office: RE/MAX Professionals-Fernley.
© 2017 Northern Nevada Regional MLS, Inc. All Rights Reserved
Data last updated on 06/28/2017.
The data relating to real estate for sale on this web site comes in part from the Broker Reciprocity Program of the Northern Nevada Regional MLS. Real estate listings held by brokerage firms other than owner of this page are marked with the Broker Reciprocity logo and detailed information about them includes the name of the listing brokers.
Information deemed reliable but not guaranteed