Share this with your friends


Summit 23 Realty LLC
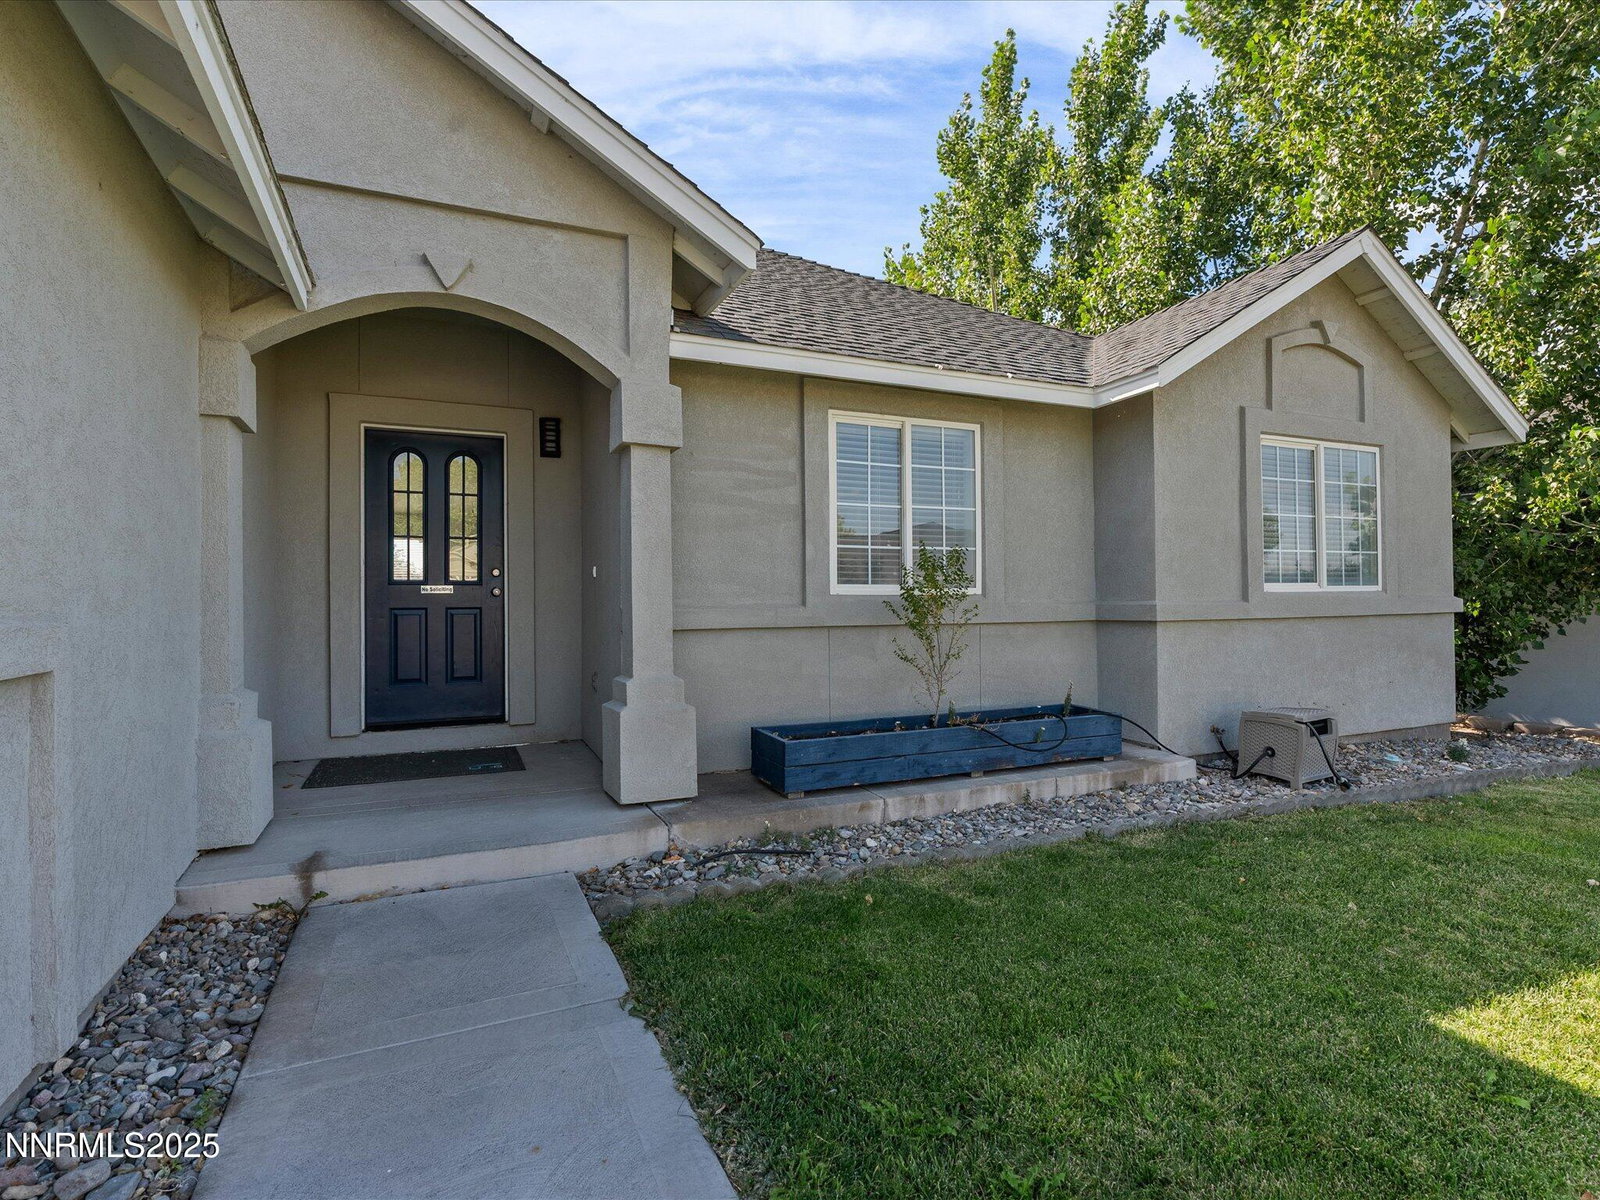
1103 Dixie Ln, Fernley, NV 89408
- $460,000
- 3
- BD
- 2
- BA
- 1,921
- SqFt




- Sold Price
- $460,000
- List Price
- $465,000
- Status
- CLOSED
- Days on Market
- 125
- Closing Date
- Oct 30, 2025
- MLS#
- 250052232
- Subtype
- Residential
- Year Built
- 2006
- Bedrooms
- 3
- Bathrooms
- 2
- Full Baths
- 2
- Living Area
- 1,921
- Lot Size
- 6,970
- Acres
- 0.16
- Subdivision
- Desert Lakes
Property Description
Open House this Sunday - 9/14/25 from 2:00 PM - 4:00 PM Stunning 3-Bedroom Retreat in the Heart of Desert Lakes Golf Course Community Welcome to your dream home—a meticulously reimagined 3-bedroom, 2-bath sanctuary spanning 1,921 sq. ft. of modern elegance. Nestled within the Desert Lakes golf course community, this residence blends sophisticated design with effortless comfort. Step into a bright, open-concept living space bathed in natural light, showcasing sleek clean lines and premium finishes. The kitchen is a chef's delight, featuring gleaming quartz countertops, refreshed cabinetry, top-tier Bespoke Samsung appliances, and an expansive kitchen island ideal for gatherings or quiet mornings. The primary suite is a private haven, complete with a generous walk-in closet, a spa-inspired ensuite bathroom with dual vanities and a sleek walk-in shower, plus a cozy den for work or relaxation. Two additional bedrooms, complemented by a fully renovated guest bathroom, provide ample space for family, guests, or a home office. Outside, enjoy a low-maintenance backyard oasis with professionally installed artificial turf and a partially covered private patio—perfect for entertaining or unwinding amidst the tranquil beauty of the community. Experience refined living in a home that balances style, functionality, and the serene allure of Desert Lakes. Schedule your visit today!
/u.realgeeks.media/summit23realty/TRG_Logo_Transparent.png)
Additional Information
- Interior Features
- Ceiling Fans, Central Vacuum, High Ceilings, No Interior Steps, Smart Thermostat, Vaulted/Cathedral Ceilings, Breakfast Area, Kitchen Island, Pantry, Walk-In Closet(s)
- Taxes
- $3,139
- HOA Fee
- $100
- HOA Includes
- Golf Course, None
- Zoning
- sf6
- Flooring
- Vinyl
- Appliances
- Dryer, Disposal, Dishwasher, Gas Range, Microwave, Refrigerator, Self Cleaning Oven, Washer, Smart Appliance(s), ENERGY STAR Qualified Appliances, Gas Cooktop
- Heating
- Forced Air, Natural Gas
- Air Conditioning
- Central Air, Refrigerated
- Stories
- 1
- Levels
- One
- Roof
- Composition, Shingle
- Foundation
- Crawl Space, Slab
- Parking Features
- Attached, Garage, Garage Door Opener, Additional Parking
- Garage
- Attached, Garage, Garage Door Opener, Additional Parking
- Garage Spaces
- 3
- Elementary School
- Cottonwood
- Middle School
- Fernley
- High School
- Fernley
Mortgage Calculator
Courtesy of Kinsey Avery and RE/MAX Gold. Contact:
Selling Office: eXp Realty.
© 2017 Northern Nevada Regional MLS, Inc. All Rights Reserved
Data last updated on 06/28/2017.
The data relating to real estate for sale on this web site comes in part from the Broker Reciprocity Program of the Northern Nevada Regional MLS. Real estate listings held by brokerage firms other than owner of this page are marked with the Broker Reciprocity logo and detailed information about them includes the name of the listing brokers.
Information deemed reliable but not guaranteed