440 Cornerstone Ct, Fallon, NV 89406
- $455,000
- 3
- BD
- 2
- BA
- 1,922
- SqFt




- Sold Price
- $455,000
- List Price
- $455,000
- Status
- CLOSED
- Days on Market
- 44
- Closing Date
- Mar 09, 2026
- MLS#
- 260000863
- Subtype
- Residential
- Year Built
- 2007
- Bedrooms
- 3
- Bathrooms
- 2
- Full Baths
- 2
- Living Area
- 1,922
- Lot Size
- 9,583
- Acres
- 0.22
- Subdivision
- Cornerstone Estates
Property Description
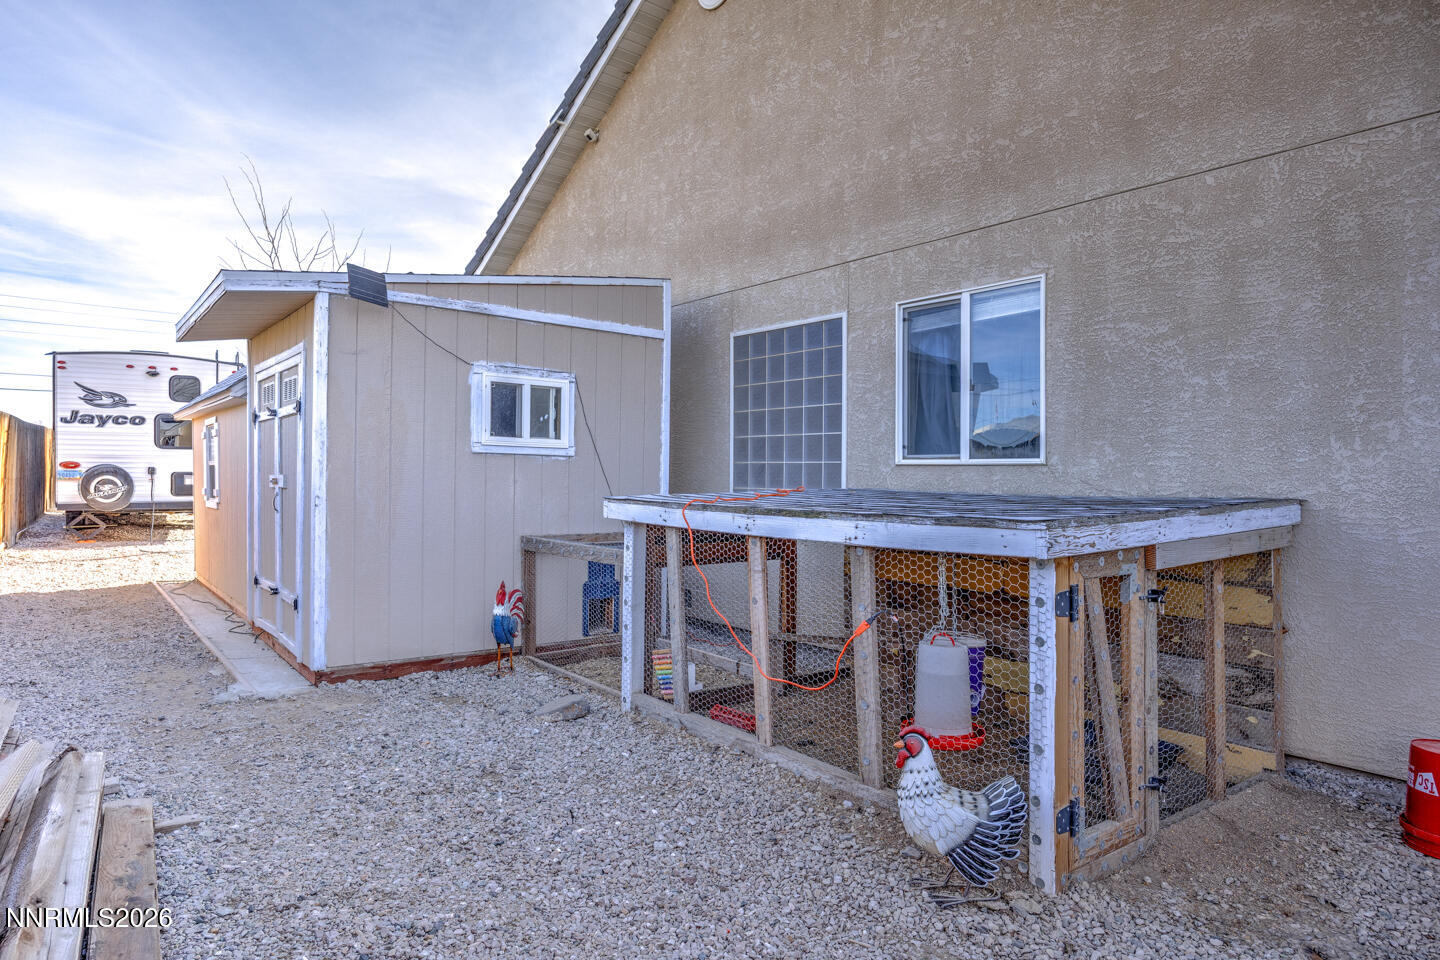
FANTASTIC CITY HOME. This well-kept property has that country feel but is within city limits and features a 1922 square feet home with 3 bedrooms and 2 full bathrooms. Great room concept with vaulted ceilings, beautiful vinyl-planked laminate flooring and a large fantastic kitchen with an abundance of cabinets and granite countertops. New flooring in kitchen, pantry and laundry areas. Laundry room features cabinet space as well as a sink. Spacious master suite with separate vanities and oversized walk-in shower. Front yard is zero scape for easy maintenance and the backyard is set up for the entertainer's dream. Large deck, fire pit and built in seating. The property also features RV parking and storage sheds. This home has it all and is ready for its new owners.
/u.realgeeks.media/summit23realty/745d853fc4ef-summit_23_logo_navy_gold.png)
Additional Information
- Interior Features
- Ceiling Fans, High Ceilings, Vaulted/Cathedral Ceilings, Pantry, Primary Downstairs, Walk-In Closet(s), Entrance Foyer
- Exterior Features
- Dog Run, Fire Pit, Rain Gutters
- Taxes
- $3,306
- Zoning
- R15K
- Flooring
- Laminate, Tile
- Appliances
- Disposal, Dishwasher, Gas Range, Microwave, Oven
- Heating
- Forced Air, Natural Gas
- Air Conditioning
- Central Air
- Stories
- 1
- Levels
- One
- Roof
- Tile/Clay, Pitched
- Foundation
- Crawl Space
- Parking Features
- Attached, Garage, Garage Door Opener, Rv/Boat Parking
- Garage
- Attached, Garage, Garage Door Opener, Rv/Boat Parking
- Garage Spaces
- 2
- Elementary School
- Fallon/Other
- Middle School
- Churchill
- High School
- Churchill
- View
- Mountain(s)
Mortgage Calculator
Courtesy of Shannon Nelson and Berney Realty, LTD. Contact:
Selling Office: Berney Realty, LTD.
© 2017 Northern Nevada Regional MLS, Inc. All Rights Reserved
Data last updated on 06/28/2017.
The data relating to real estate for sale on this web site comes in part from the Broker Reciprocity Program of the Northern Nevada Regional MLS. Real estate listings held by brokerage firms other than owner of this page are marked with the Broker Reciprocity logo and detailed information about them includes the name of the listing brokers.
Information deemed reliable but not guaranteed