606 Sycamore Dr, Fallon, NV 89406
- $460,000
- 4
- BD
- 2
- BA
- 1,826
- SqFt




- Sold Price
- $460,000
- List Price
- $460,000
- Status
- CLOSED
- Days on Market
- 47
- Closing Date
- Jun 30, 2026
- MLS#
- 260006041
- Subtype
- Residential
- Year Built
- 2022
- Bedrooms
- 4
- Bathrooms
- 2
- Full Baths
- 2
- Living Area
- 1,826
- Lot Size
- 11,413
- Acres
- 0.26
Property Description
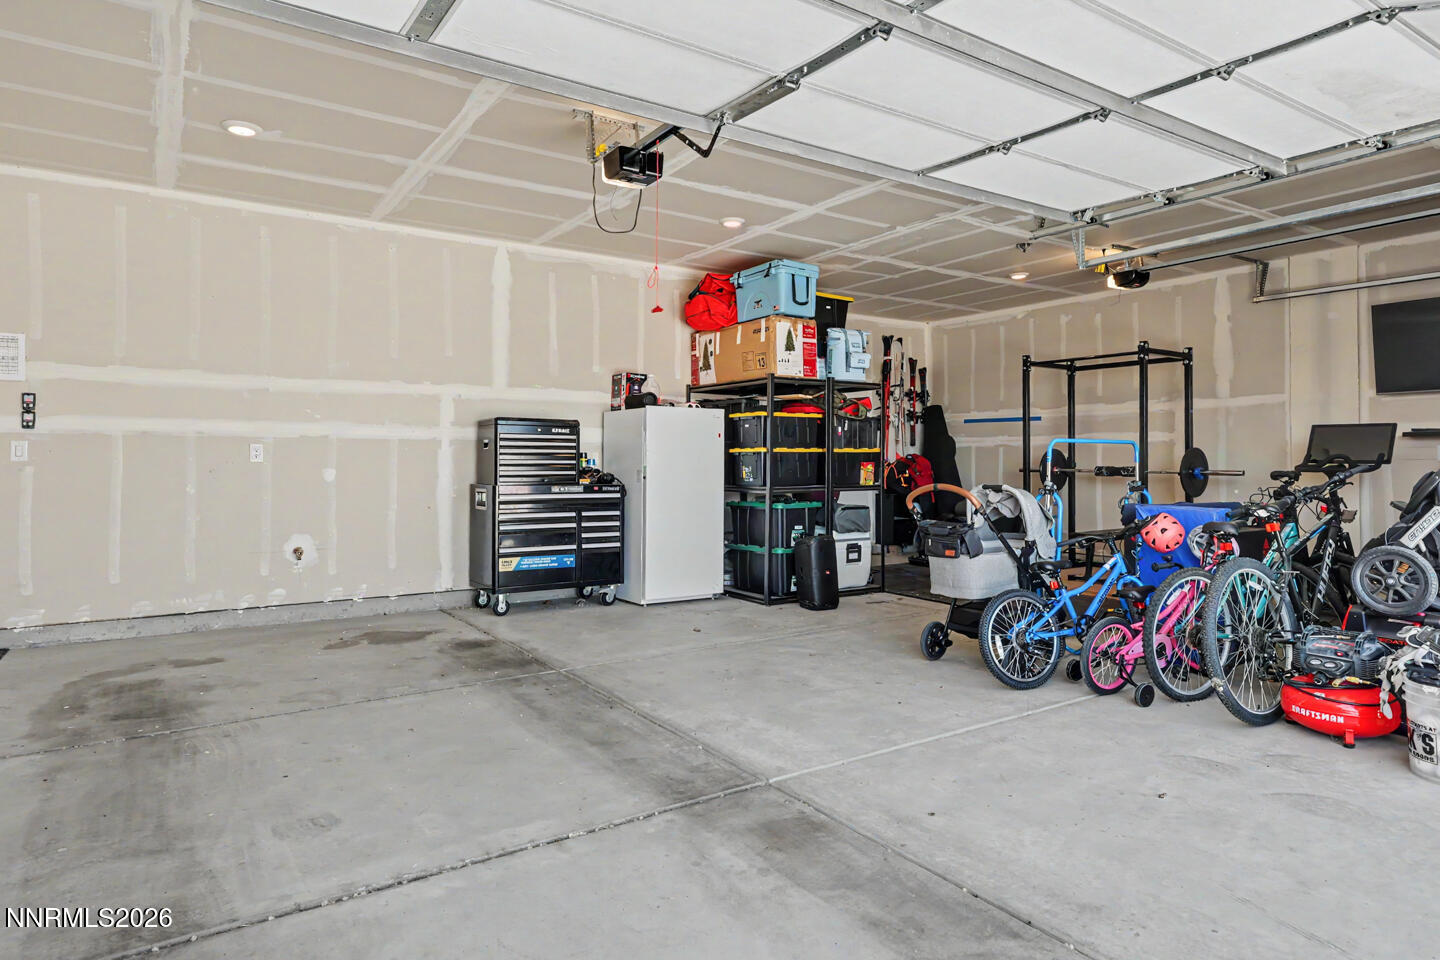
Better than new and sitting on one of the best lots in the neighborhood — this stunning 2022-built home offers 1,826 square feet of thoughtfully designed living space on a generous .26-acre city lot, one of the larger parcels Fallon has to offer. From the moment you arrive, the 3-car garage sets the tone for the space and functionality this home delivers. Step inside to an open-concept layout anchored by a show-stopping kitchen featuring a large island, abundant cabinetry, and a walk-in pantry — perfect for everything from weeknight dinners to weekend entertaining. The primary suite is a true retreat, complete with a double-sink vanity and an oversized walk-in closet. Modern efficiency is built in with a tankless on-demand hot water heater, so you're never waiting and never running out. Outside, the lot gives you room to breathe, play, garden, or simply enjoy the wide-open Nevada sky — all in a neighborhood setting with city conveniences just minutes away. Location checks every box: you're roughly 10 minutes from Fallon Naval Air Station, close to shopping, dining, and all the amenities Fallon has to offer, and just 45 minutes to USA Parkway for easy access to the greater Reno-Sparks corridor. This one has it all — the size, the lot, the finishes, and the location. Don't miss your chance to make it yours.
/u.realgeeks.media/summit23realty/745d853fc4ef-summit_23_logo_navy_gold.png)
Additional Information
- Interior Features
- Ceiling Fans, High Ceilings, Smart Thermostat, Breakfast Area, Kitchen Island, Pantry, Walk-In Closet(s)
- Taxes
- $5,306
- Zoning
- R1-5K
- Flooring
- Carpet, Laminate
- Appliances
- Disposal, Dishwasher, Microwave, Refrigerator
- Heating
- Natural Gas
- Air Conditioning
- Central Air
- Stories
- 1
- Levels
- One
- Roof
- Tile/Clay
- Foundation
- Slab
- Parking Features
- Attached, Garage, Garage Door Opener, Rv/Boat Parking
- Garage
- Attached, Garage, Garage Door Opener, Rv/Boat Parking
- Garage Spaces
- 3
- Elementary School
- Fallon/Other
- Middle School
- Churchill
- High School
- Churchill
Mortgage Calculator
Courtesy of Hadley Faught and eXp Realty, LLC. Contact:
Selling Office: eXp Realty, LLC.
© 2017 Northern Nevada Regional MLS, Inc. All Rights Reserved
Data last updated on 06/28/2017.
The data relating to real estate for sale on this web site comes in part from the Broker Reciprocity Program of the Northern Nevada Regional MLS. Real estate listings held by brokerage firms other than owner of this page are marked with the Broker Reciprocity logo and detailed information about them includes the name of the listing brokers.
Information deemed reliable but not guaranteed