3334 Boyer Rd, Fallon, NV 89406
- $1,025,000
- 4
- BD
- 4
- BA
- 3,096
- SqFt


- Sold Price
- $1,025,000
- List Price
- $1,050,000
- Status
- CLOSED
- Days on Market
- 34
- Closing Date
- Nov 25, 2025
- MLS#
- 250057323
- Subtype
- Residential
- Year Built
- 2021
- Bedrooms
- 4
- Bathrooms
- 4
- Full Baths
- 3
- Half Baths
- 1
- Living Area
- 3,096
- Lot Size
- 426,888
- Acres
- 9.80
Property Description
3334 Boyer Road | Fallon, NV Modern Farmhouse on 10 Acres Backing to BLM Land Experience peace, privacy, and wide-open Nevada skies at this stunning modern farmhouse on 10 acres, perfectly positioned against endless BLM land. Built in 2021, this 3,096 sq. ft. home blends luxury finishes with country living — offering 4 bedrooms, 3.5 bathrooms, and a design made for comfort and functionality. Step inside to soaring vaulted ceilings and an inviting open-concept great room centered around a cozy wood-burning fireplace. The gourmet kitchen features a 10-foot island, expansive pantry, abundant cabinetry, and seamless flow for entertaining. The primary suite is a true retreat — complete with heated tile floors, a walk-in shower, and a beautifully tiled built-in soaking tub. The laundry room connects directly to the master closet, adding thoughtful convenience to everyday living. Additional highlights include a spacious rec room, 3-car attached garage, and a landscaped backyard that blends perfectly with the natural desert surroundings — creating one of the most tranquil settings in Fallon. For those needing space for hobbies, guests, or livestock, the property includes a 1,720 sq. ft. detached shop featuring 2 bedrooms, 1 bathroom, and a dog run — ideal for multi-generational living, a home business, or the ultimate workshop setup. Whether you're a horse enthusiast or simply seeking serenity and space, this property delivers the best of rural living without sacrificing style or comfort.
/u.realgeeks.media/summit23realty/745d853fc4ef-summit_23_logo_navy_gold.png)
Additional Information
- Interior Features
- Ceiling Fans, High Ceilings, Smart Thermostat, Vaulted/Cathedral Ceilings, Breakfast Area, Kitchen Island, Pantry, Primary Downstairs, Walk-In Closet(s), In-Law Arrangement
- Exterior Features
- Dog Run, Fire Pit
- Taxes
- $10,208
- Zoning
- A10
- Flooring
- Carpet, Laminate, Tile
- Appliances
- Gas Range, Microwave, Refrigerator
- Heating
- Propane
- Air Conditioning
- Central Air
- Stories
- 1
- Levels
- One
- Roof
- Shingle, Pitched
- Foundation
- Crawl Space
- Parking Features
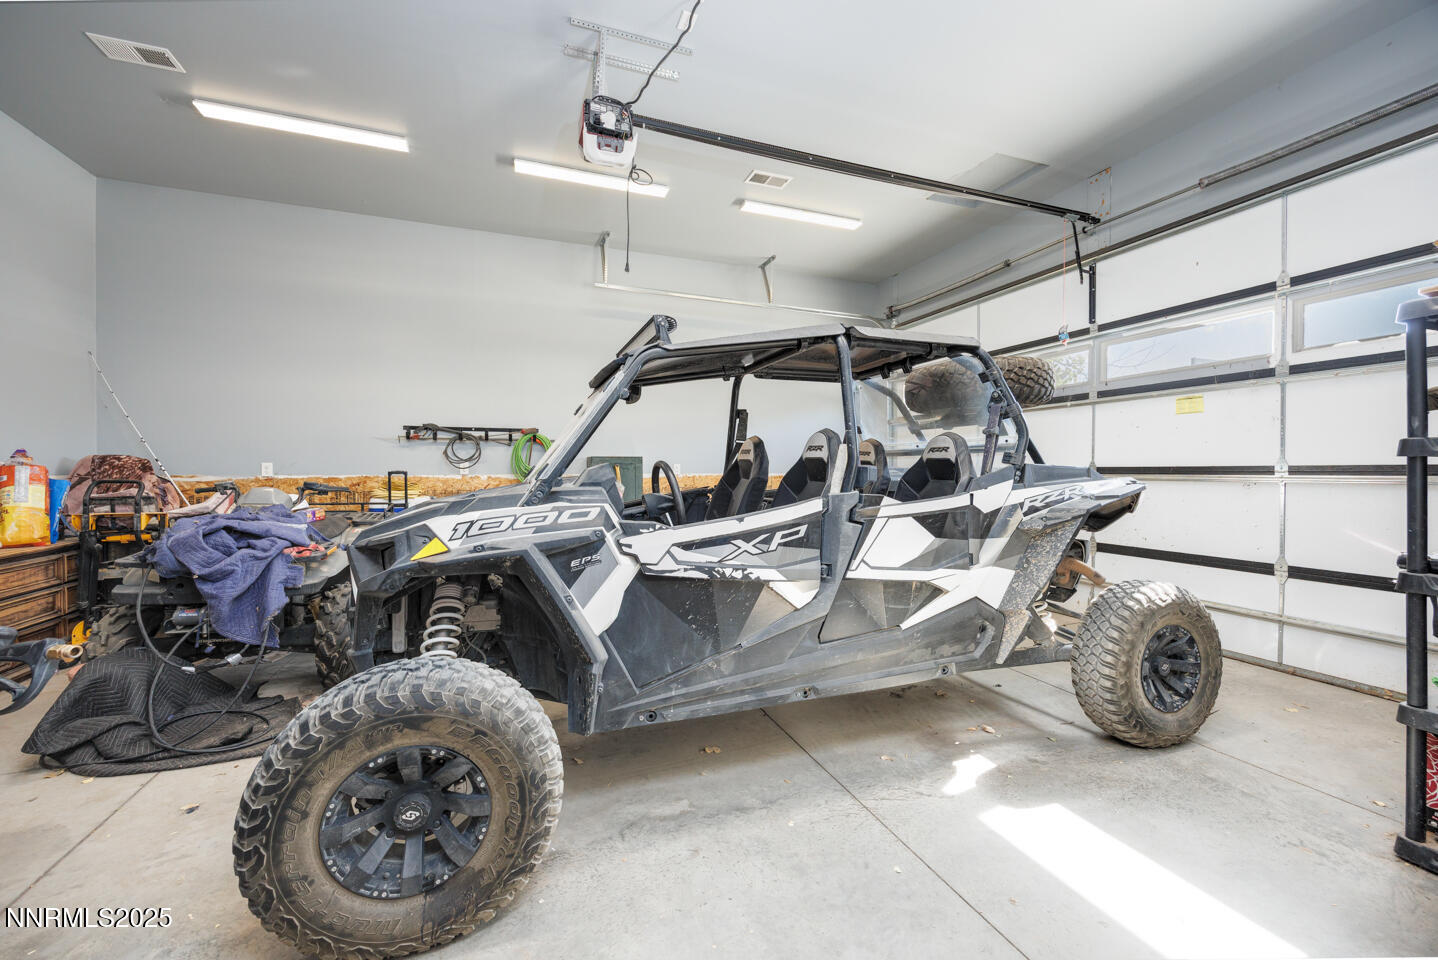
- Attached, Garage, Garage Door Opener, Rv/Boat Parking
- Garage
- Attached, Garage, Garage Door Opener, Rv/Boat Parking
- Garage Spaces
- 6
- Elementary School
- Fallon/Other
- Middle School
- Churchill
- High School
- Churchill
- View
- Desert, Mountain(s)
Mortgage Calculator
Courtesy of Hadley Faught and eXp Realty, LLC. Contact:
Selling Office: NVG Properties LLC.
© 2017 Northern Nevada Regional MLS, Inc. All Rights Reserved
Data last updated on 06/28/2017.
The data relating to real estate for sale on this web site comes in part from the Broker Reciprocity Program of the Northern Nevada Regional MLS. Real estate listings held by brokerage firms other than owner of this page are marked with the Broker Reciprocity logo and detailed information about them includes the name of the listing brokers.
Information deemed reliable but not guaranteed