Share this with your friends


Summit 23 Realty LLC
2493 E Valley Rd, Minden, NV 89423
- $950,000
- 2
- BD
- 2
- BA
- 2,704
- SqFt






- Sold Price
- $950,000
- List Price
- $995,000
- Status
- CLOSED
- Days on Market
- 34
- Closing Date
- Jul 20, 2026
- MLS#
- 260007699
- Subtype
- Residential
- Year Built
- 1998
- Bedrooms
- 2
- Bathrooms
- 2
- Full Baths
- 2
- Living Area
- 2,704
- Lot Size
- 217,800
- Acres
- 5
Property Description
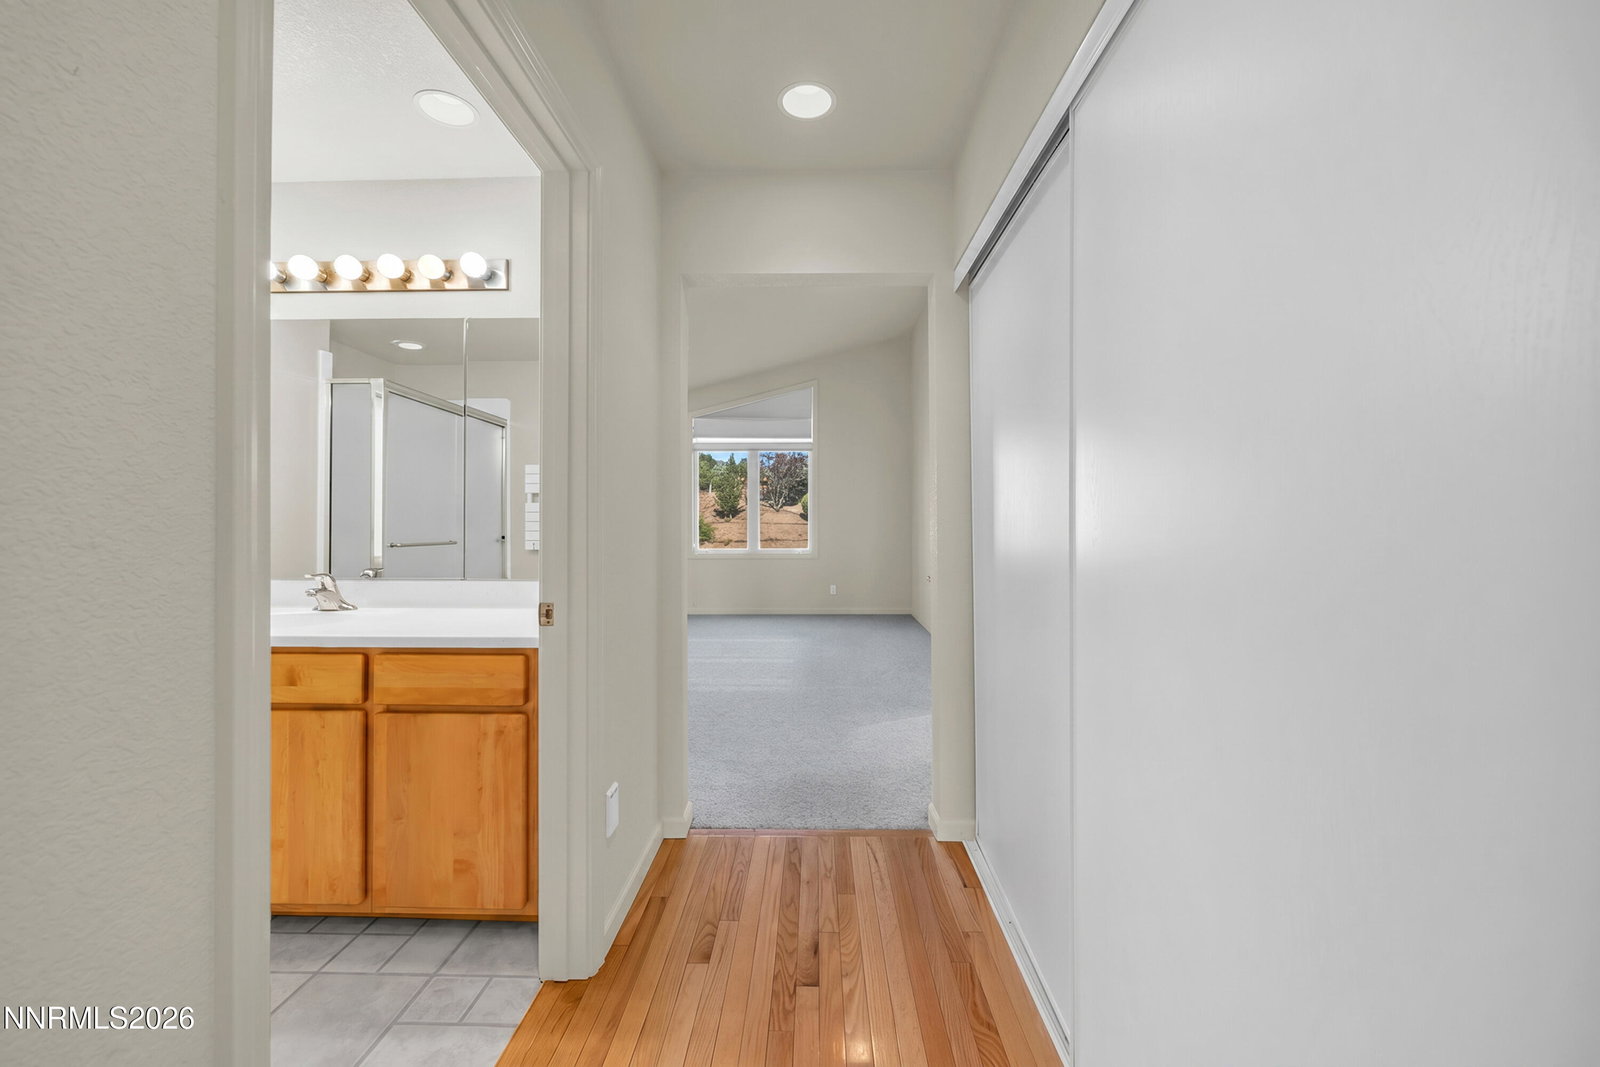
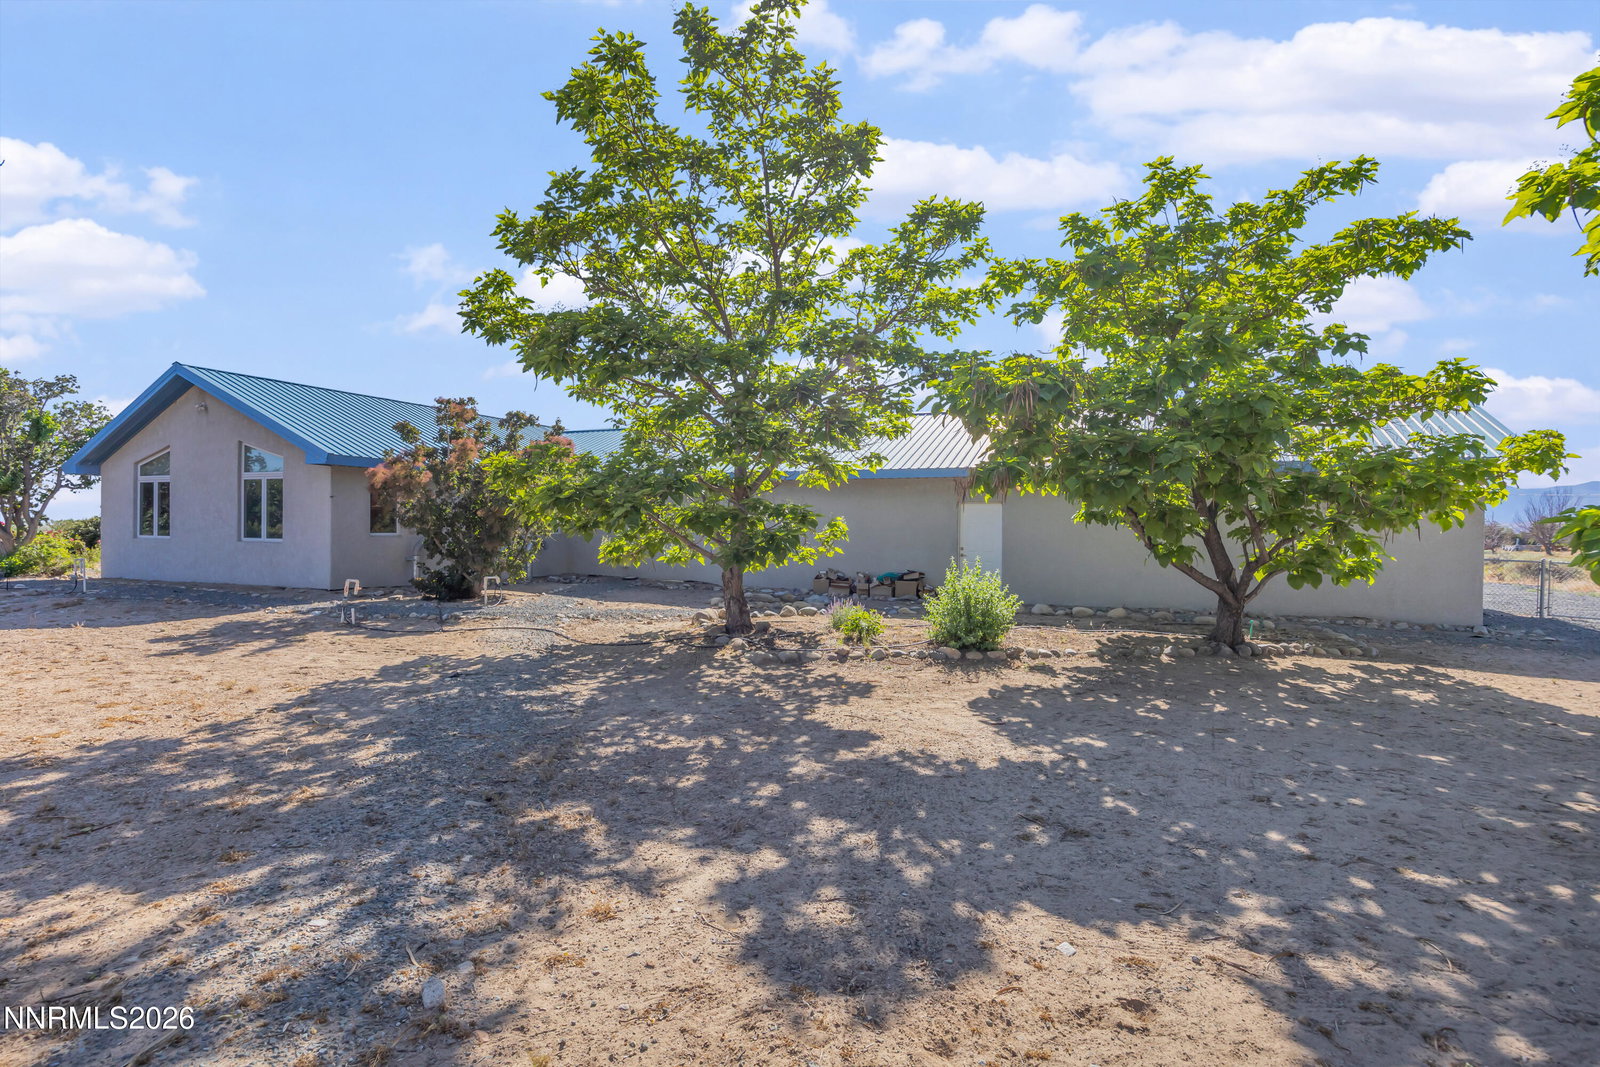
Experience the perfect blend of comfort, efficiency, and country living on 5 beautiful acres with breathtaking views of Jobs Peak and the Sierra Nevada mountain range. This well-built, energy-efficient 2,700 sq. ft. home offers a bright, open floor plan designed to capture natural light and showcase the surrounding scenery. Inside, you'll find rich hardwood floors, spacious living areas, and two generously sized primary bedroom suites, providing flexibility and comfort. The thoughtfully designed home features a geothermal heating system for exceptional energy efficiency, a durable metal roof, and a full basement offering abundant storage, workspace, or future expansion possibilities. The property is beautifully enhanced with several trees, minimalist landscaping, and an irrigation system that supports the vegetation throughout the grounds. With ample usable acreage, this property is ready to become the horse property you've always envisioned, with plenty of room for an arena, barn, corrals, and tack room. Alternatively, there is abundant space to build the large dream shop you've always wanted while still preserving the property's open feel and incredible views. Enjoy peaceful rural living without sacrificing convenience. Located just minutes from Carson City and the charming communities of Minden and Gardnerville, and only a short drive to world-class recreation at Lake Tahoe, this exceptional property offers the best of Northern Nevada living.
/u.realgeeks.media/summit23realty/TRG_Logo_Transparent.png)
Additional Information
- Interior Features
- Central Vacuum, High Ceilings, Vaulted/Cathedral Ceilings, Breakfast Area, Pantry, Primary Downstairs, Entrance Foyer
- Exterior Features
- Rain Gutters
- Taxes
- $3,853
- Zoning
- 200
- Flooring
- Carpet, Slate/Marble, Wood, Linoleum
- Appliances
- Dryer, Disposal, Dishwasher, Washer, Additional Refrigerator(s), Oven, Electric Cooktop
- Heating
- Geothermal
- Air Conditioning
- Central Air
- Stories
- 1
- Levels
- One
- Roof
- Metal
- Foundation
- Concrete Perimeter, Slab
- Parking Features
- Garage, Garage Door Opener, Rv/Boat Parking
- Garage
- Garage, Garage Door Opener, Rv/Boat Parking
- Garage Spaces
- 3
- Elementary School
- Pinon Hills
- Middle School
- Carson Valley
- High School
- Douglas
- View
- Mountain(s), Valley
Mortgage Calculator
Courtesy of Brenda Collings and Dickson Realty - Carson City. Contact:
Selling Office: RE/MAX Realty Affiliates.
© 2017 Northern Nevada Regional MLS, Inc. All Rights Reserved
Data last updated on 06/28/2017.
The data relating to real estate for sale on this web site comes in part from the Broker Reciprocity Program of the Northern Nevada Regional MLS. Real estate listings held by brokerage firms other than owner of this page are marked with the Broker Reciprocity logo and detailed information about them includes the name of the listing brokers.
Information deemed reliable but not guaranteed