Share this with your friends


Summit 23 Realty LLC
2687 Wildhorse Ln, Minden, NV 89423
- $750,000
- 3
- BD
- 3
- BA
- 2,130
- SqFt






- Sold Price
- $750,000
- List Price
- $798,500
- Status
- CLOSED
- Days on Market
- 117
- Closing Date
- Jan 05, 2026
- MLS#
- 250055671
- Subtype
- Residential
- Year Built
- 1993
- Bedrooms
- 3
- Bathrooms
- 3
- Full Baths
- 3
- Living Area
- 2,130
- Lot Size
- 15,246
- Acres
- 0.35
- Subdivision
- Wildhorse
Property Description
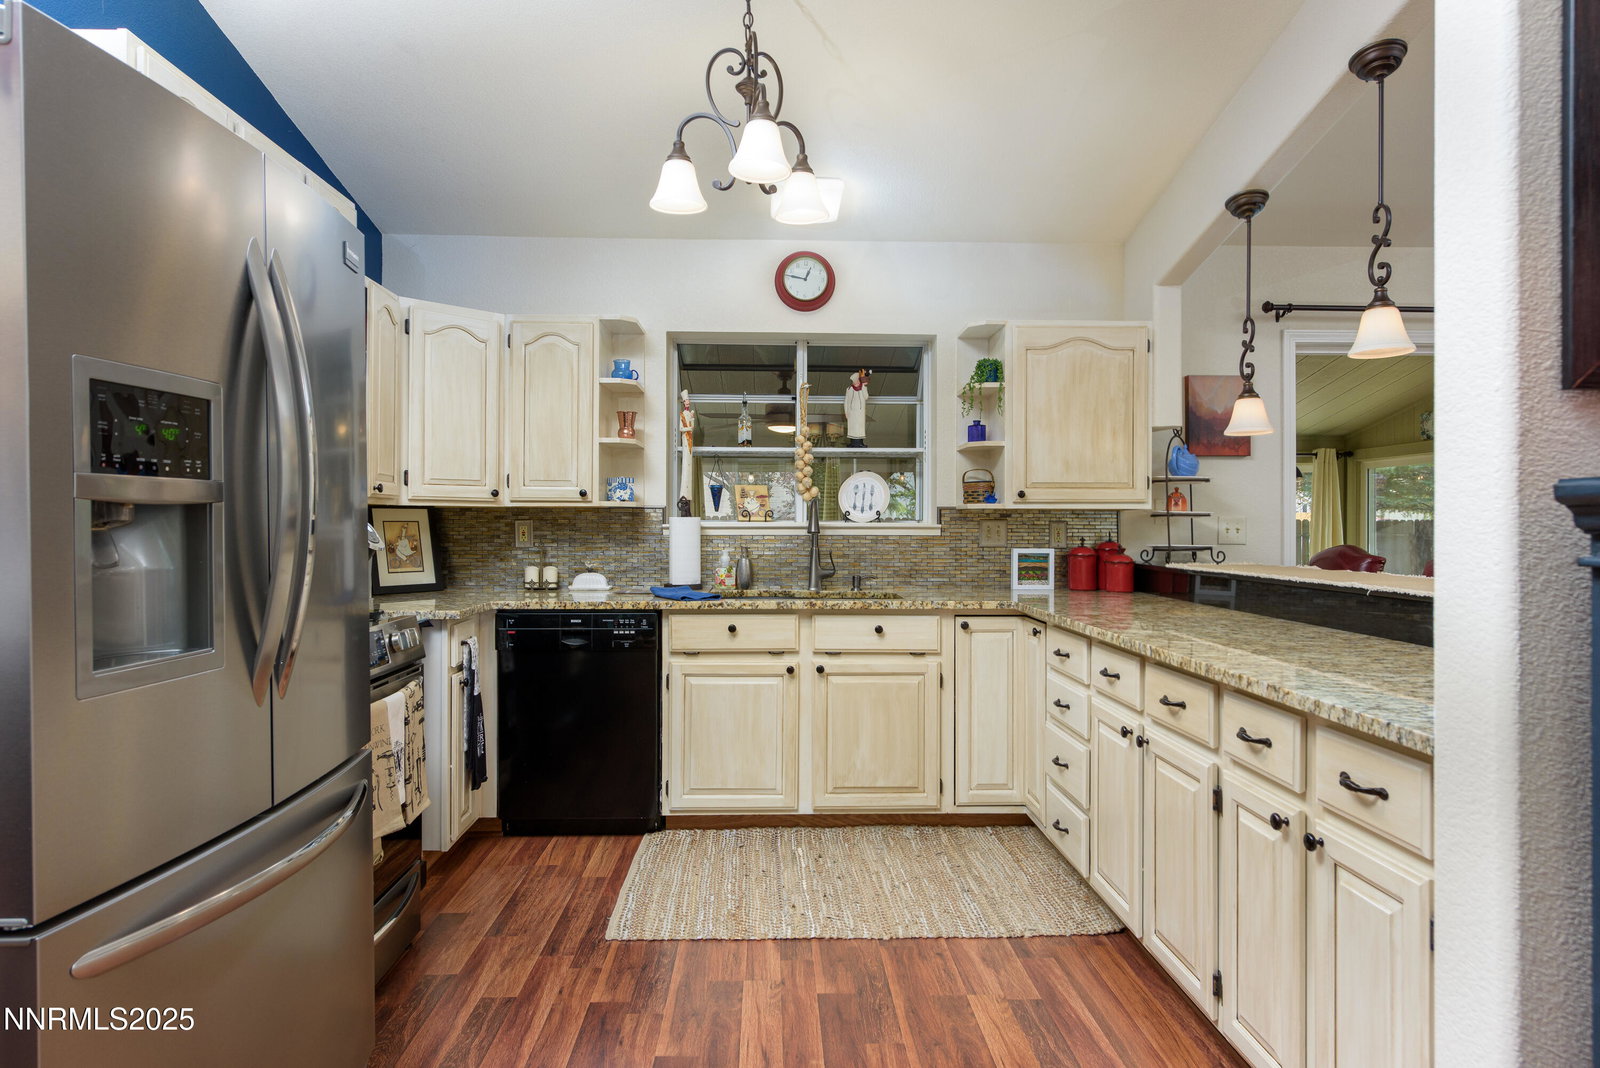
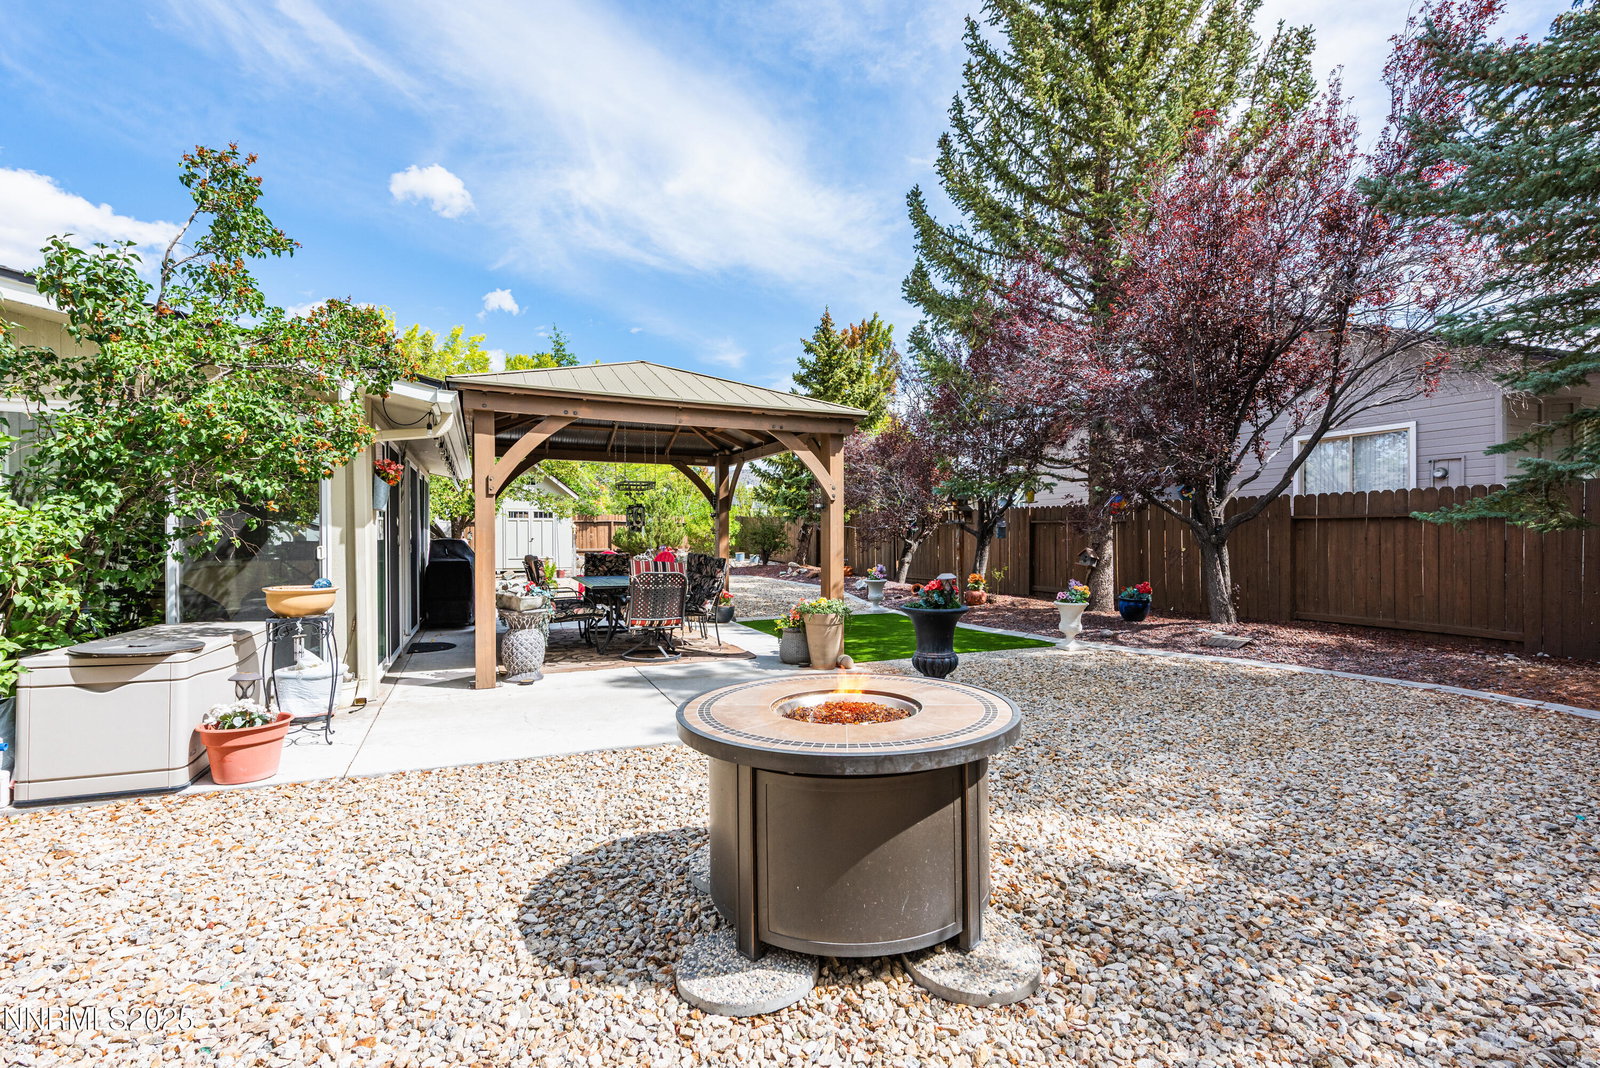
Pride of ownership abounds on this meticulously kept home and yard! Over 2,100 square feet of turn-key comfortable living area including an open and split floor plan, a nicely remodeled kitchen with granite countertops, custom backsplash, breakfast bar, newer appliances and a functional layout. Home features slightly vaulted ceilings with fans, 3 bedrooms, 3 baths, an oversized Master bedroom, guest bedroom with private bathroom, and a nice finished 3-car garage. Step into the most inviting sun room from the living room with 5 sliders, an electric wall fireplace, ceiling fan and access to the the wonderful backyard tastefully appointed with your choice of enjoying the covered or uncovered patio areas. This large and nicely landscaped corner lot has shade trees, fruit trees and plenty of room for more than one RV and toys. Notice the 2 large sheds that allow for storage of other toys and yard equipment. And finally, enjoy the covered front porch which allows for taking in those fantastic Sierra Nevada Mountain views. Come take a look before this beautiful gem is gone!!
/u.realgeeks.media/summit23realty/TRG_Logo_Transparent.png)
Additional Information
- Interior Features
- Ceiling Fans, High Ceilings, Vaulted/Cathedral Ceilings, Breakfast Area, Pantry, Primary Downstairs, Walk-In Closet(s)
- Exterior Features
- Rain Gutters
- Taxes
- $2,331
- HOA Fee
- $300
- HOA Includes
- None
- Zoning
- Single Family Residential
- Flooring
- Tile, Vinyl, Vinyl, Wood, Varies
- Appliances
- Disposal, Dishwasher, Electric Oven, Electric Range, Microwave, Refrigerator, Self Cleaning Oven
- Heating
- ENERGY STAR Qualified Equipment, Fireplace, Forced Air, Natural Gas
- Air Conditioning
- Central Air, Refrigerated
- Stories
- 1
- Levels
- One
- Roof
- Composition, Shingle, Pitched
- Foundation
- Crawl Space, Concrete Perimeter, Full Perimeter
- Parking Features
- Attached, Garage, Garage Door Opener, Rv/Boat Parking, Additional Parking
- Garage
- Attached, Garage, Garage Door Opener, Rv/Boat Parking, Additional Parking
- Garage Spaces
- 3
- Elementary School
- Pinon Hills
- Middle School
- Carson Valley
- High School
- Douglas
- View
- Desert, Mountain(s), Trees/Woods, Ski Area
Mortgage Calculator
Courtesy of Daniel Villalobos and Coldwell Banker Select RE M. Contact:
Selling Office: Beverly Realty.
© 2017 Northern Nevada Regional MLS, Inc. All Rights Reserved
Data last updated on 06/28/2017.
The data relating to real estate for sale on this web site comes in part from the Broker Reciprocity Program of the Northern Nevada Regional MLS. Real estate listings held by brokerage firms other than owner of this page are marked with the Broker Reciprocity logo and detailed information about them includes the name of the listing brokers.
Information deemed reliable but not guaranteed