2910 Gentile Ct, Carson City, NV 89703
- $870,000
- 3
- BD
- 2
- BA
- 2,372
- SqFt








- Sold Price
- $870,000
- List Price
- $839,900
- Status
- CLOSED
- Days on Market
- 17
- Closing Date
- Jun 05, 2026
- MLS#
- 260006286
- Subtype
- Residential
- Year Built
- 2014
- Bedrooms
- 3
- Bathrooms
- 2
- Full Baths
- 2
- Living Area
- 2,372
- Lot Size
- 12,545
- Acres
- 0.29
- Subdivision
- Silver Oak
Property Description
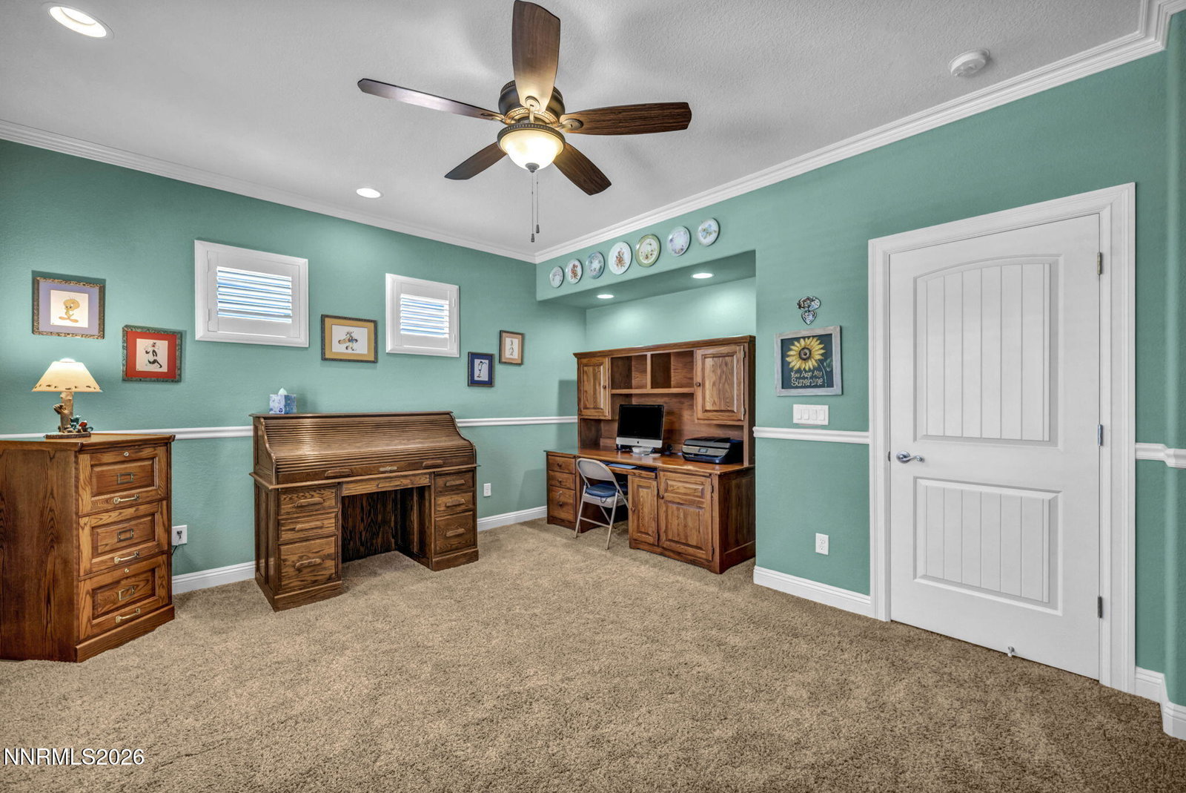
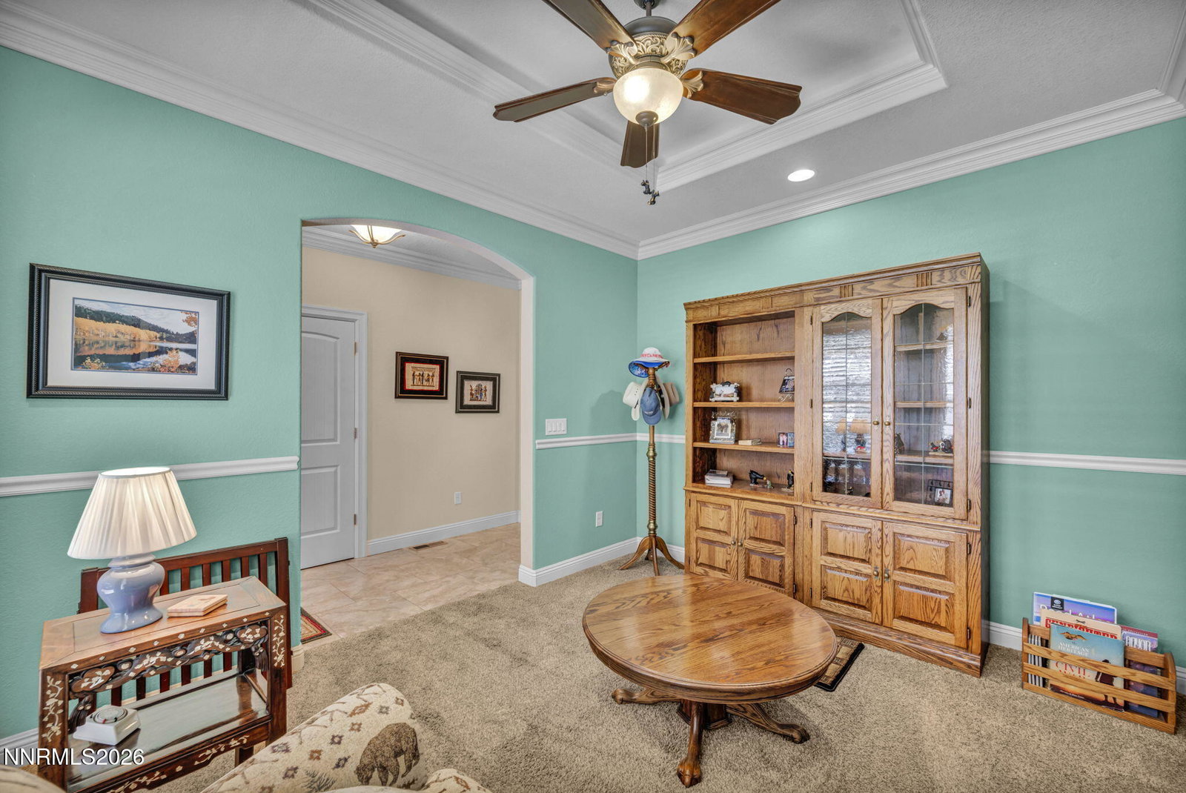
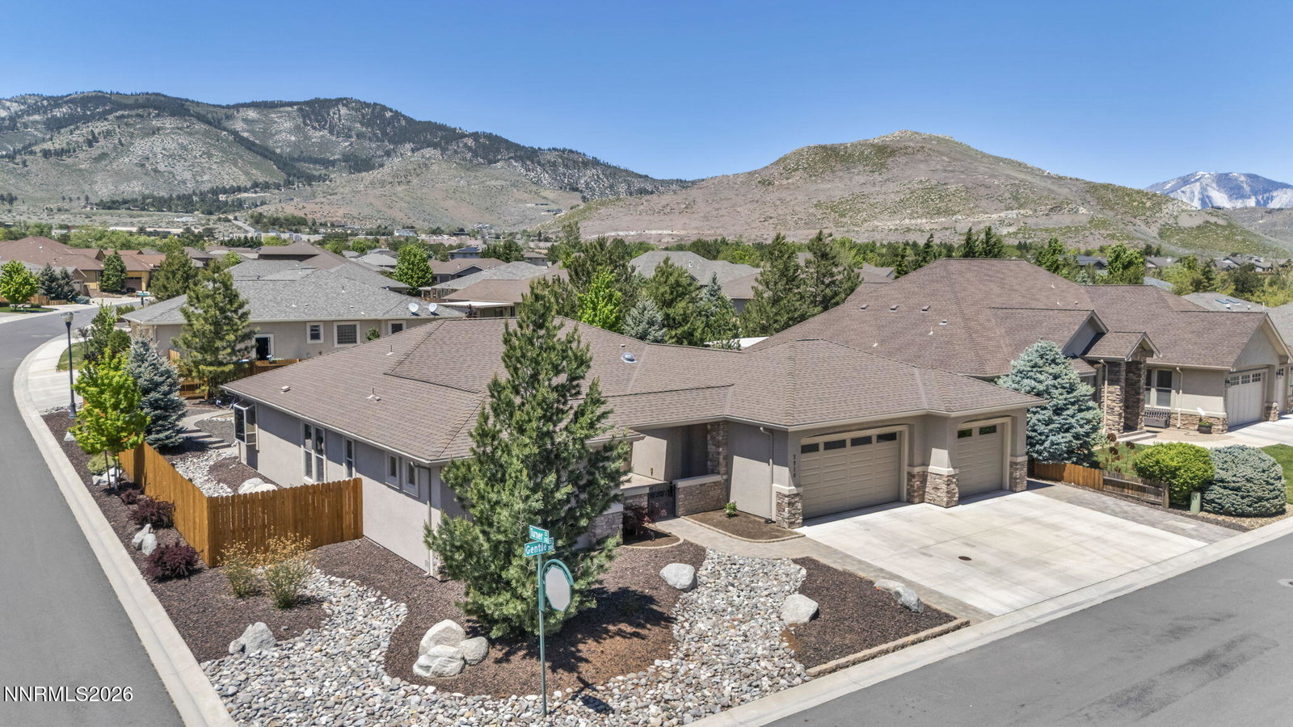
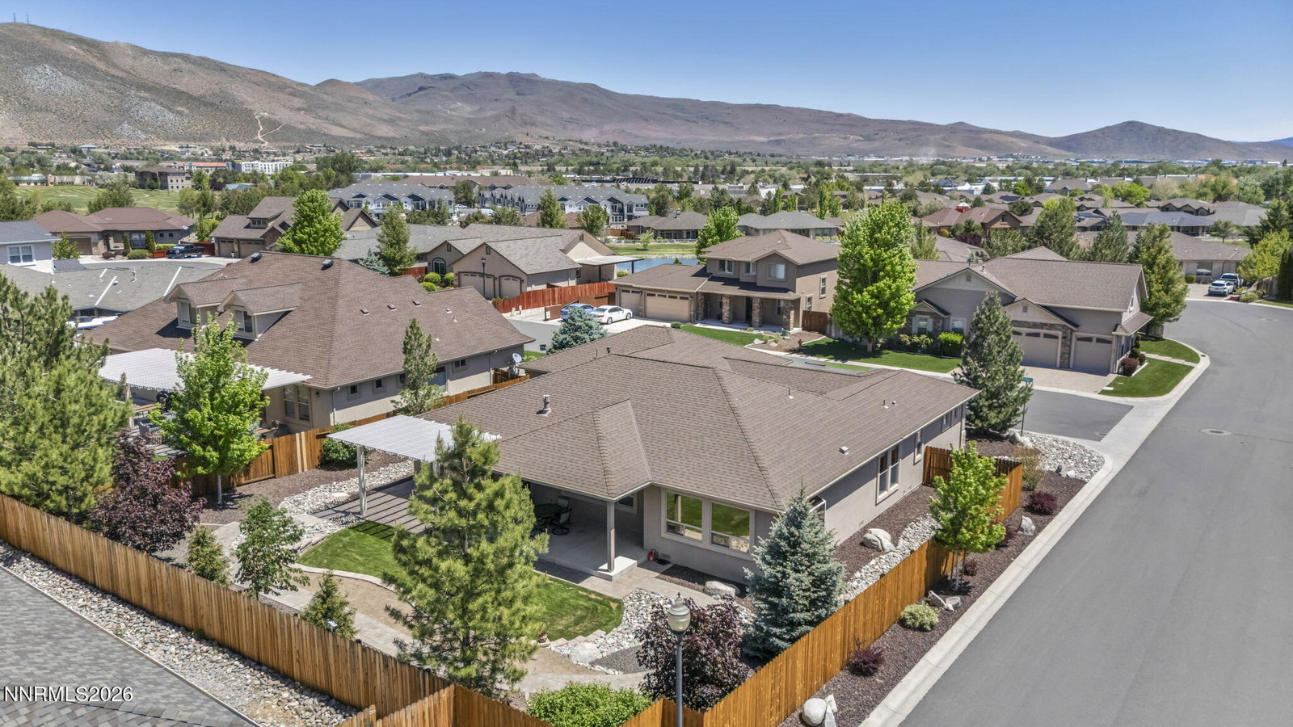
Exquisite single-story home located in the highly desirable Silver Oak Golf Course community! Meticulously maintained by its original owner, this property features an open-concept layout, split floor plan, and exceptional custom finishes throughout. Highlights include hickory cabinetry, coffered ceilings with accent lighting, crown molding, recessed lighting, and beautifully landscaped front and back yards. The spacious great room offers a cozy gas fireplace, expansive windows that fill the home with natural light, and direct access to the covered back patio. The gourmet kitchen is appointed with granite countertops, tile flooring, soft-close hickory cabinetry with pull-out shelves, a large breakfast bar, pantry cabinet, and stainless steel appliances. The private primary suite features a generous walk-in closet with custom cabinetry by Closets by Design, an elegant coffered ceiling, patio access, and a luxurious ensuite bath complete with stunning custom-tiled walk-in shower, double sinks, granite countertops, linen storage, a new bidet, and a Velux sun tunnel. Additional upgrades include top-down/bottom-up honeycomb blinds, plantation shutters, central A/C, and ceiling fans throughout the bedrooms, living room, and dining room. The hall bathroom includes a relaxing jetted tub. The oversized finished 3-car garage (approximately 1,000 sq ft) features a workbench, cabinets and upgraded lighting. Designed for entertaining, the backyard offers two large covered patios, paver walkways, custom landscaping, and beautiful mountain views. The front boasts a welcoming courtyard with pavers, low-maintenance landscaping featuring decorative boulders, trees, shrubs, and a spacious driveway. Situated on a large corner lot near shopping, dining, and freeway access, this exceptional home is just 20 minutes from Reno and 30 minutes from Lake Tahoe. A rare opportunity and truly a must-see!
/u.realgeeks.media/summit23realty/745d853fc4ef-summit_23_logo_navy_gold.png)
Additional Information
- Interior Features
- Ceiling Fans, Central Vacuum, High Ceilings, Breakfast Area, Pantry, Walk-In Closet(s)
- Exterior Features
- Rain Gutters, Courtyard
- Taxes
- $4,916
- HOA Fee
- $83
- HOA Includes
- None
- Zoning
- SF12-P
- Flooring
- Carpet, Tile
- Appliances
- Disposal, Dishwasher, Microwave, Self Cleaning Oven, Additional Refrigerator(s), Oven, Gas Cooktop
- Heating
- Fireplace, Forced Air, Natural Gas
- Air Conditioning
- Central Air
- Stories
- 1
- Levels
- One
- Roof
- Composition, Shingle, Pitched
- Foundation
- Crawl Space
- Parking Features
- Attached, Garage, Garage Door Opener
- Garage
- Attached, Garage, Garage Door Opener
- Garage Spaces
- 3
- Elementary School
- Fritsch
- Middle School
- Carson
- High School
- Carson
- View
- Mountain(s)
Mortgage Calculator
Courtesy of Kellie Roberts and Valley Realty & Management. Contact:
Selling Office: LPT Realty, LLC.
© 2017 Northern Nevada Regional MLS, Inc. All Rights Reserved
Data last updated on 06/28/2017.
The data relating to real estate for sale on this web site comes in part from the Broker Reciprocity Program of the Northern Nevada Regional MLS. Real estate listings held by brokerage firms other than owner of this page are marked with the Broker Reciprocity logo and detailed information about them includes the name of the listing brokers.
Information deemed reliable but not guaranteed