3270 Red Leaf Ct, Carson City, NV 89703
- $1,065,000
- 4
- BD
- 3
- BA
- 2,448
- SqFt




- Sold Price
- $1,065,000
- List Price
- $1,075,000
- Status
- CLOSED
- Days on Market
- 23
- Closing Date
- Dec 12, 2025
- MLS#
- 250058360
- Subtype
- Residential
- Year Built
- 2023
- Bedrooms
- 4
- Bathrooms
- 3
- Full Baths
- 3
- Living Area
- 2,448
- Lot Size
- 10,890
- Acres
- 0.25
- Subdivision
- Silver Oak
Property Description
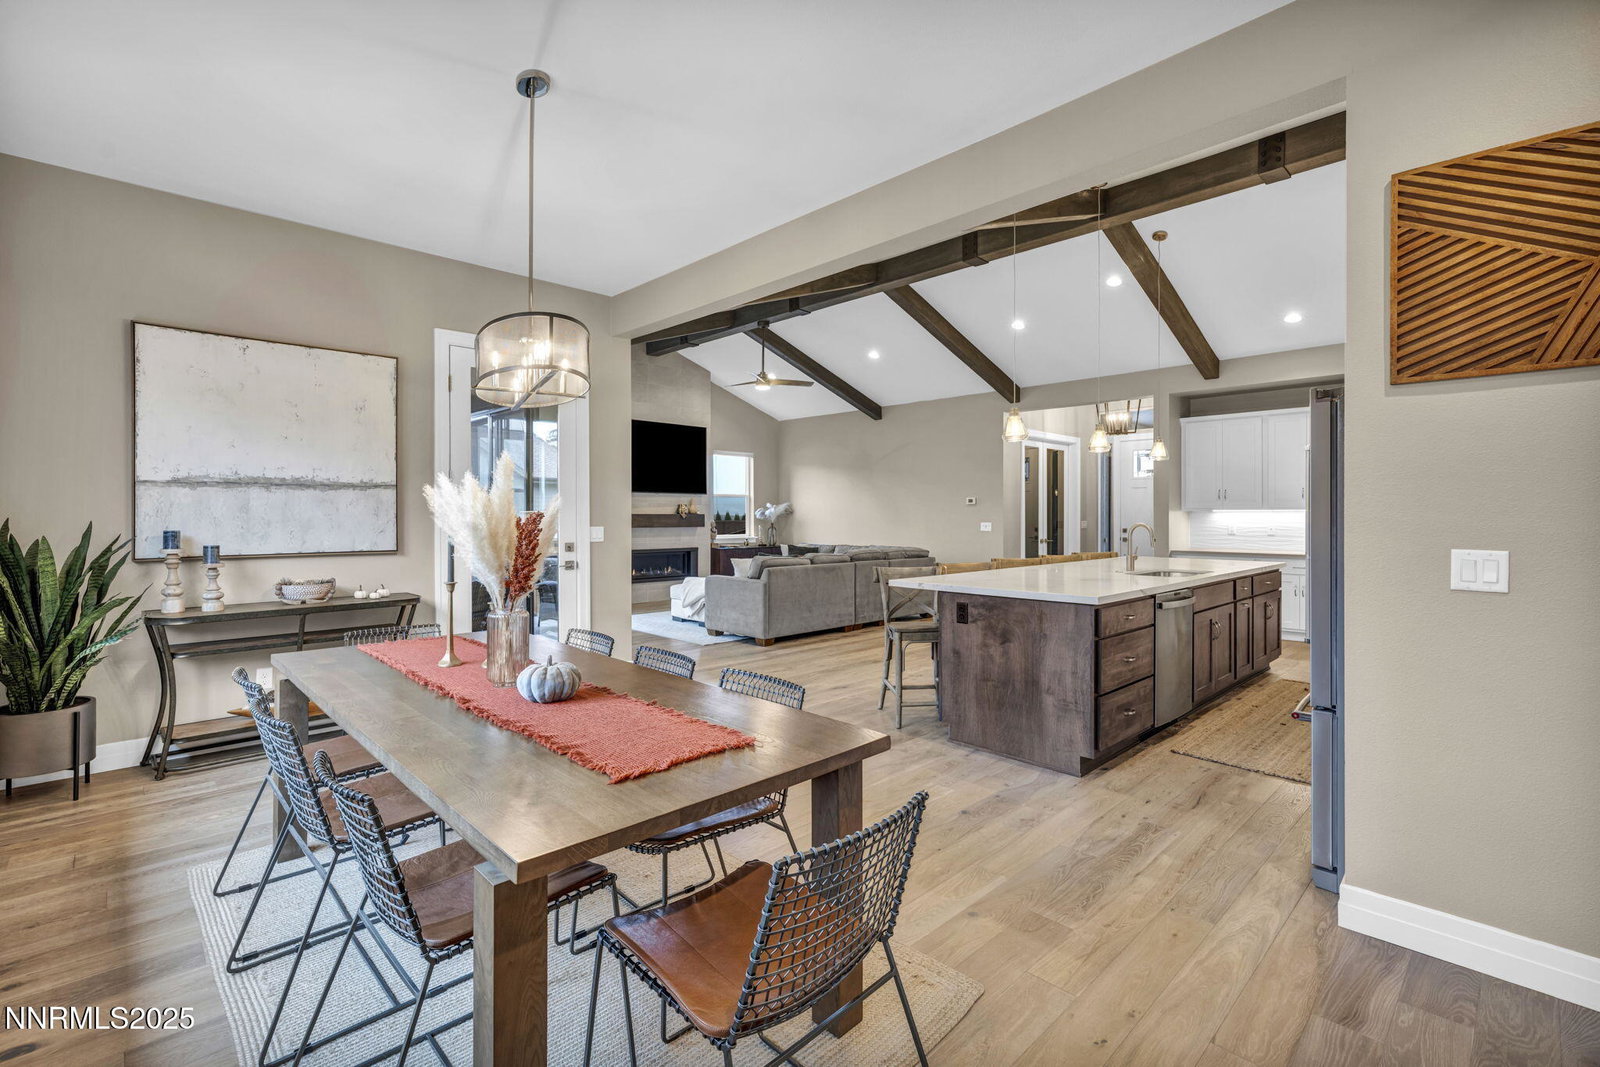
Built in 2023, this 4-bedroom, 3-bath, 2,448 sq ft luxury home offers elevated comfort, refined finishes, and a beautifully designed indoor-outdoor lifestyle. Located in one of Carson City's premier west-side neighborhoods—near golf, trails, and open space—this residence blends modern elegance with everyday functionality. The open-concept layout features engineered hardwood floors, grey-tone wood beams, designer lighting, and a warm gas log fireplace. The gourmet kitchen impresses with white quartz countertops, a large island, soft-close cabinetry, custom full-height tile, and premium GE appliances, including a Monogram professional-grade gas range. Expansive custom sliders provide seamless flow to the outdoor retreat. A rare double-primary bedroom layout offers flexibility for multi-generational living or luxury guest accommodations. Secondary bedrooms are generously sized, with one thoughtfully designed as a light-filled office. The backyard is an entertainer's dream—complete with a custom pergola and gazebo, outdoor kitchen with appliances and leathered granite, pavers, artificial turf, custom fencing, retained walls, and a hot tub that stays with the home. For the car enthusiast, an impressive RV garage with a 16-ft door and 14-ft height is paired with an insulated 2-car garage, featuring a sink, EV-charging hookup, and ample storage. Additional upgrades include custom cover patio , full gutters, slate pavers, and durable, pet-friendly landscaping. Thoughtfully designed, highly upgraded, and move-in ready—this like-new home delivers luxury living at its finest. Schedule your private showing today.
/u.realgeeks.media/summit23realty/745d853fc4ef-summit_23_logo_navy_gold.png)
Additional Information
- Interior Features
- Ceiling Fans, High Ceilings, Vaulted/Cathedral Ceilings, Breakfast Area, Kitchen Island, Pantry, Primary Downstairs, Walk-In Closet(s)
- Exterior Features
- Outdoor Kitchen, Rain Gutters
- Taxes
- $8,063
- HOA Fee
- $83
- HOA Includes
- Maintenance Grounds
- Zoning
- SF12P
- Flooring
- Carpet, Tile, Wood
- Appliances
- Disposal, Dishwasher, Microwave, Refrigerator, Smart Appliance(s), Oven, Gas Cooktop
- Heating
- Forced Air, Natural Gas
- Air Conditioning
- Central Air
- Stories
- 1
- Levels
- One
- Roof
- Composition, Shingle
- Foundation
- Crawl Space
- Parking Features
- Garage, Rv/Boat Parking, RV Garage
- Garage
- Garage, Rv/Boat Parking, RV Garage
- Garage Spaces
- 2
- Elementary School
- Fritsch
- Middle School
- Carson
- High School
- Carson
- View
- Mountain(s), Trees/Woods
Mortgage Calculator
Courtesy of Alex Militante and Ferrari-Lund R.E. Sparks. Contact:
Selling Office: RE/MAX Gold-Carson City.
© 2017 Northern Nevada Regional MLS, Inc. All Rights Reserved
Data last updated on 06/28/2017.
The data relating to real estate for sale on this web site comes in part from the Broker Reciprocity Program of the Northern Nevada Regional MLS. Real estate listings held by brokerage firms other than owner of this page are marked with the Broker Reciprocity logo and detailed information about them includes the name of the listing brokers.
Information deemed reliable but not guaranteed