8749 Elm St, Silver Springs, NV 89429
- $349,900
- 3
- BD
- 2
- BA
- 1,323
- SqFt




- Sold Price
- $349,900
- List Price
- $349,900
- Status
- CLOSED
- Days on Market
- 96
- Closing Date
- Aug 31, 2026
- MLS#
- 260006700
- Subtype
- Residential
- Year Built
- 1984
- Bedrooms
- 3
- Bathrooms
- 2
- Full Baths
- 2
- Living Area
- 1,323
- Lot Size
- 196,020
- Acres
- 4.50
- Subdivision
- Pawnee Ph 1
Property Description
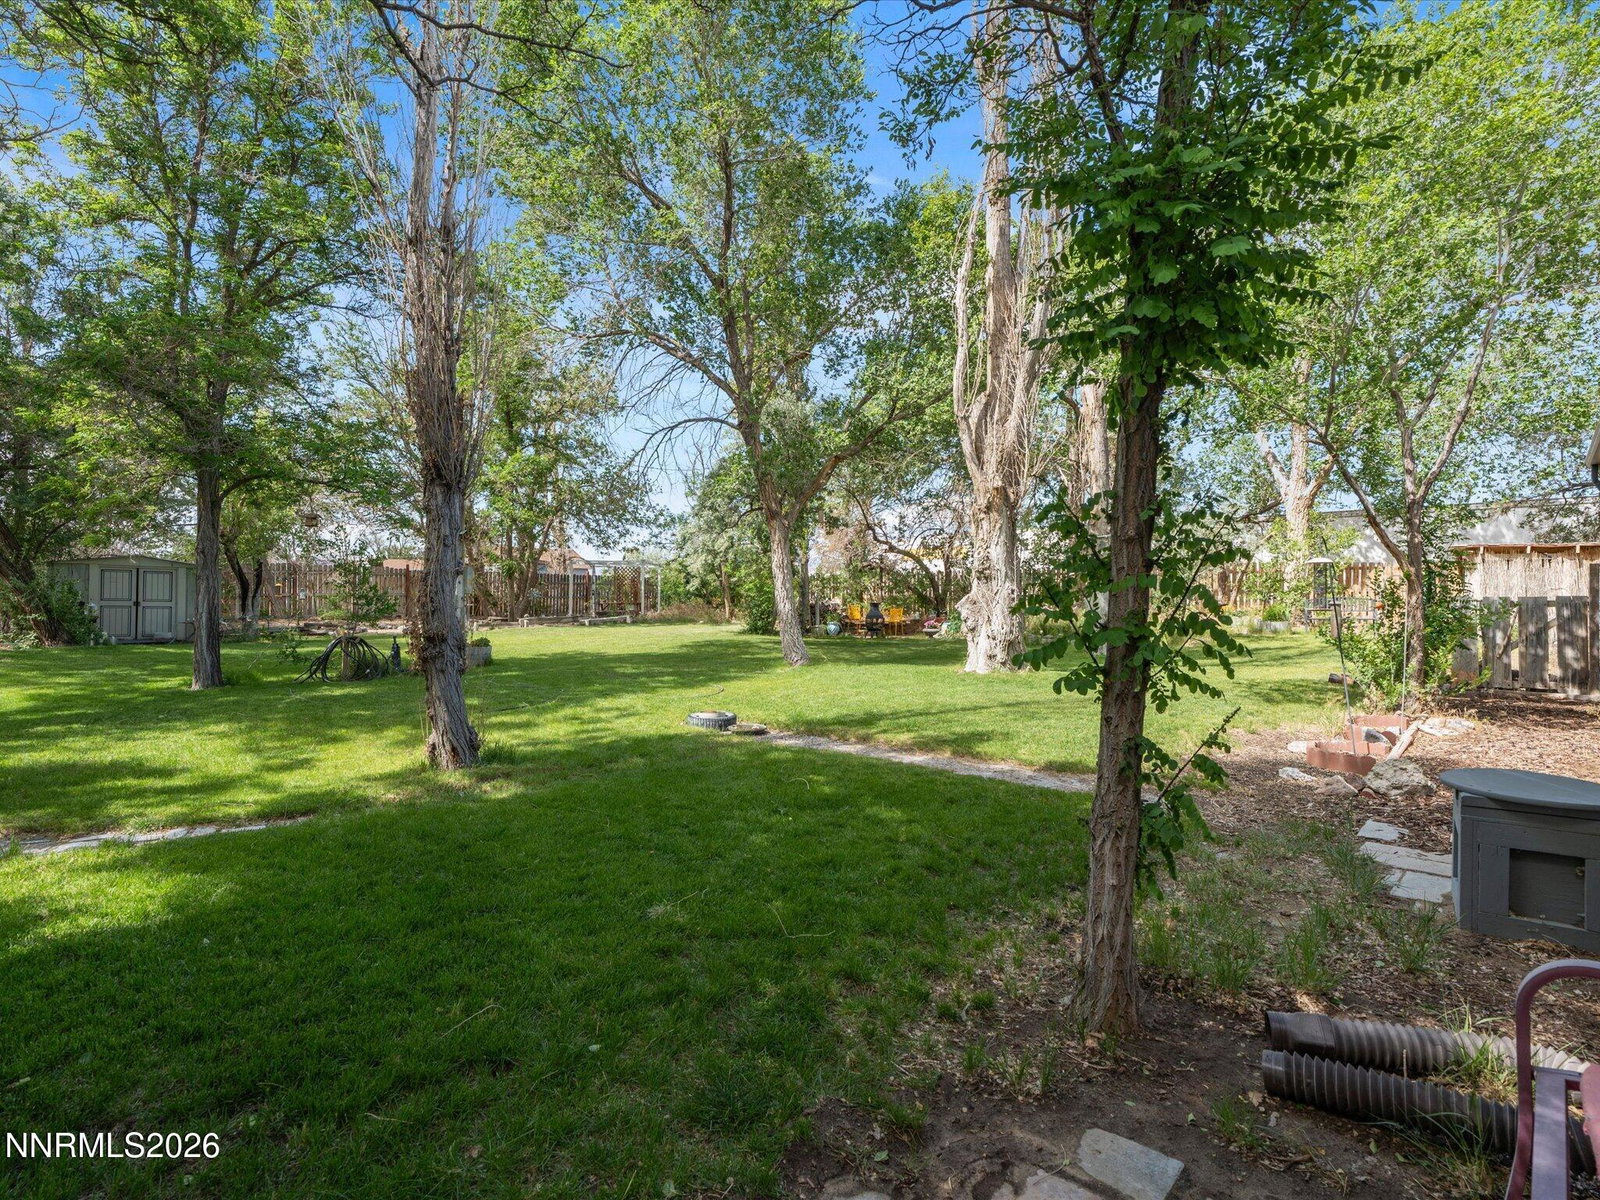
Country living with the hard-to-find charm of mature trees and established landscaping in Silver Springs. This 4.5-acre property is fully fenced and gated, offering space, privacy, and room to enjoy the outdoors. The separately fenced yard and garden areas provide flexibility for pets, gardening, or hobby spaces. Raised garden beds, lush lawn areas, and multiple storage sheds make this property both functional and inviting. The well-maintained home features an open floorplan with abundant windows that fill the space with natural light and showcase the peaceful setting. All appliances stay, making this home move-in ready from day one. A detached one-car garage adds additional storage and workspace options. Whether you are looking for room to spread out, start a small homestead, or simply enjoy quiet Nevada living, this property offers endless potential.
/u.realgeeks.media/summit23realty/745d853fc4ef-summit_23_logo_navy_gold.png)
Additional Information
- Interior Features
- Ceiling Fans, High Ceilings, No Interior Steps, Vaulted/Cathedral Ceilings, Breakfast Area, Walk-In Closet(s)
- Exterior Features
- Rain Gutters
- Taxes
- $591
- Zoning
- RR3T
- Flooring
- Carpet, Linoleum
- Appliances
- Dryer, Dishwasher, Gas Range, Refrigerator, Washer
- Heating
- Forced Air, Propane
- Stories
- 1
- Levels
- One
- Roof
- Composition, Shingle, Pitched
- Foundation
- Crawl Space, Concrete Perimeter
- Parking Features
- Carport, Detached, Garage, Rv/Boat Parking, Additional Parking
- Garage
- Carport, Detached, Garage, Rv/Boat Parking, Additional Parking
- Garage Spaces
- 1
- Elementary School
- Silver Stage (Lyon)
- Middle School
- Silver Stage (Lyon)
- High School
- Silver Stage (Lyon)
- View
- Desert, Mountain(s)
Mortgage Calculator
Courtesy of Jessica Stanger and RE/MAX Traditions. Contact:
Selling Office: Ferrari-Lund Real Estate Reno.
© 2017 Northern Nevada Regional MLS, Inc. All Rights Reserved
Data last updated on 06/28/2017.
The data relating to real estate for sale on this web site comes in part from the Broker Reciprocity Program of the Northern Nevada Regional MLS. Real estate listings held by brokerage firms other than owner of this page are marked with the Broker Reciprocity logo and detailed information about them includes the name of the listing brokers.
Information deemed reliable but not guaranteed