2636 Edgerock Rd, Reno, NV 89519
- $839,000
- 3
- BD
- 4
- BA
- 2,577
- SqFt


- Sold Price
- $839,000
- List Price
- $895,000
- Status
- CLOSED
- Days on Market
- 168
- Closing Date
- Jun 12, 2026
- MLS#
- 250059323
- Subtype
- Residential
- Year Built
- 1994
- Bedrooms
- 3
- Bathrooms
- 4
- Full Baths
- 3
- Half Baths
- 1
- Living Area
- 2,577
- Lot Size
- 2,918
- Acres
- 0.07
- Subdivision
- Rock Hill 2
Property Description
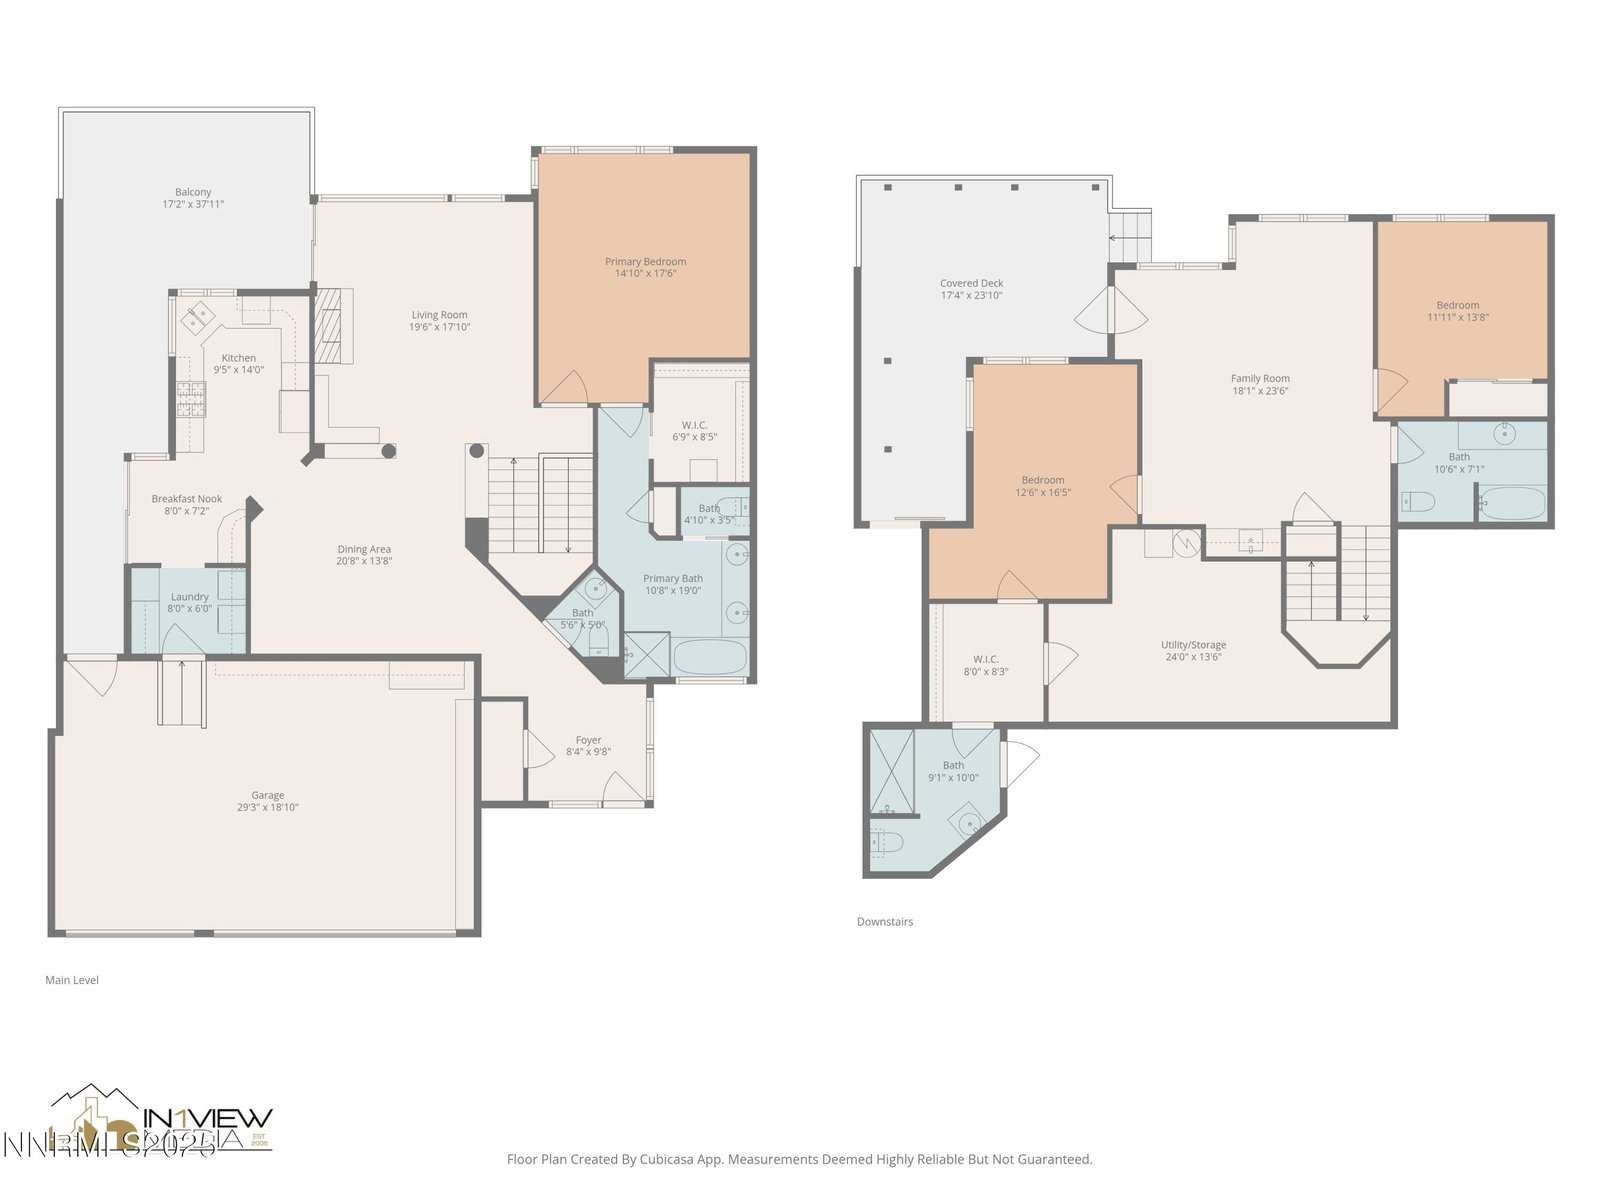
Fantastic views from this Lakeridge Shores townhome! Premiere location with 3 br, 3.5 bath and 3 car garage. Primary suite, living room with fireplace, dining and kitchen all with amazing views are on main level along with garage, laundry room, and view deck. The lower level offers 2 spacious bedrooms, 2 baths, family/game room with wet bar, large storage room, and a second covered and private view deck. Lakeridge Shores is a gated community in SW Reno, with close proximity to the airport, restaurants and shopping, and outdoor recreation. The community is also home to Lake Stanley and offers a clubhouse for small events, a marina, tennis and pickleball. This is a great opportunity to own an excellent view home in a quiet location in this special one of a kind community. Must see home! Easy to show.
/u.realgeeks.media/summit23realty/745d853fc4ef-summit_23_logo_navy_gold.png)
Additional Information
- Interior Features
- Ceiling Fans, High Ceilings, Pantry, Primary Downstairs, Walk-In Closet(s), Entrance Foyer
- Exterior Features
- Entry Flat or Ramped Access
- Taxes
- $4,033
- HOA Fee
- $385
- HOA Includes
- Clubhouse, Gated, Landscaping, Security, Tennis Court(s)
- Zoning
- SF3
- Flooring
- Carpet, Tile, Wood, Tile
- Appliances
- Dryer, Disposal, Dishwasher, Gas Range, Microwave, Refrigerator, Washer
- Heating
- Fireplace, Forced Air, Natural Gas
- Air Conditioning
- Central Air
- Stories
- 2
- Levels
- Two
- Roof
- Composition, Shingle
- Foundation
- Crawl Space
- Parking Features
- Attached, Garage, Garage Door Opener
- Garage
- Attached, Garage, Garage Door Opener
- Garage Spaces
- 3
- Elementary School
- Caughlin Ranch
- Middle School
- Swope
- High School
- Reno
- View
- City, Golf Course, Meadow, Mountain(s), Park/Greenbelt, Trees/Woods, Valley
Mortgage Calculator
Courtesy of Carol Bond and Dickson Realty - Caughlin. Contact:
Selling Office: Ferrari-Lund Real Estate South.
© 2017 Northern Nevada Regional MLS, Inc. All Rights Reserved
Data last updated on 06/28/2017.
The data relating to real estate for sale on this web site comes in part from the Broker Reciprocity Program of the Northern Nevada Regional MLS. Real estate listings held by brokerage firms other than owner of this page are marked with the Broker Reciprocity logo and detailed information about them includes the name of the listing brokers.
Information deemed reliable but not guaranteed