4865 Buckhaven Rd, Reno, NV 89519
- $1,350,000
- 4
- BD
- 3
- BA
- 3,259
- SqFt


- Sold Price
- $1,350,000
- List Price
- $1,399,000
- Status
- CLOSED
- Days on Market
- 52
- Closing Date
- Mar 24, 2026
- MLS#
- 250055753
- Subtype
- Residential
- Year Built
- 1999
- Bedrooms
- 4
- Bathrooms
- 3
- Full Baths
- 2
- Half Baths
- 1
- Living Area
- 3,259
- Lot Size
- 15,812
- Acres
- 0.36
- Subdivision
- Castle Ridge 3
Property Description
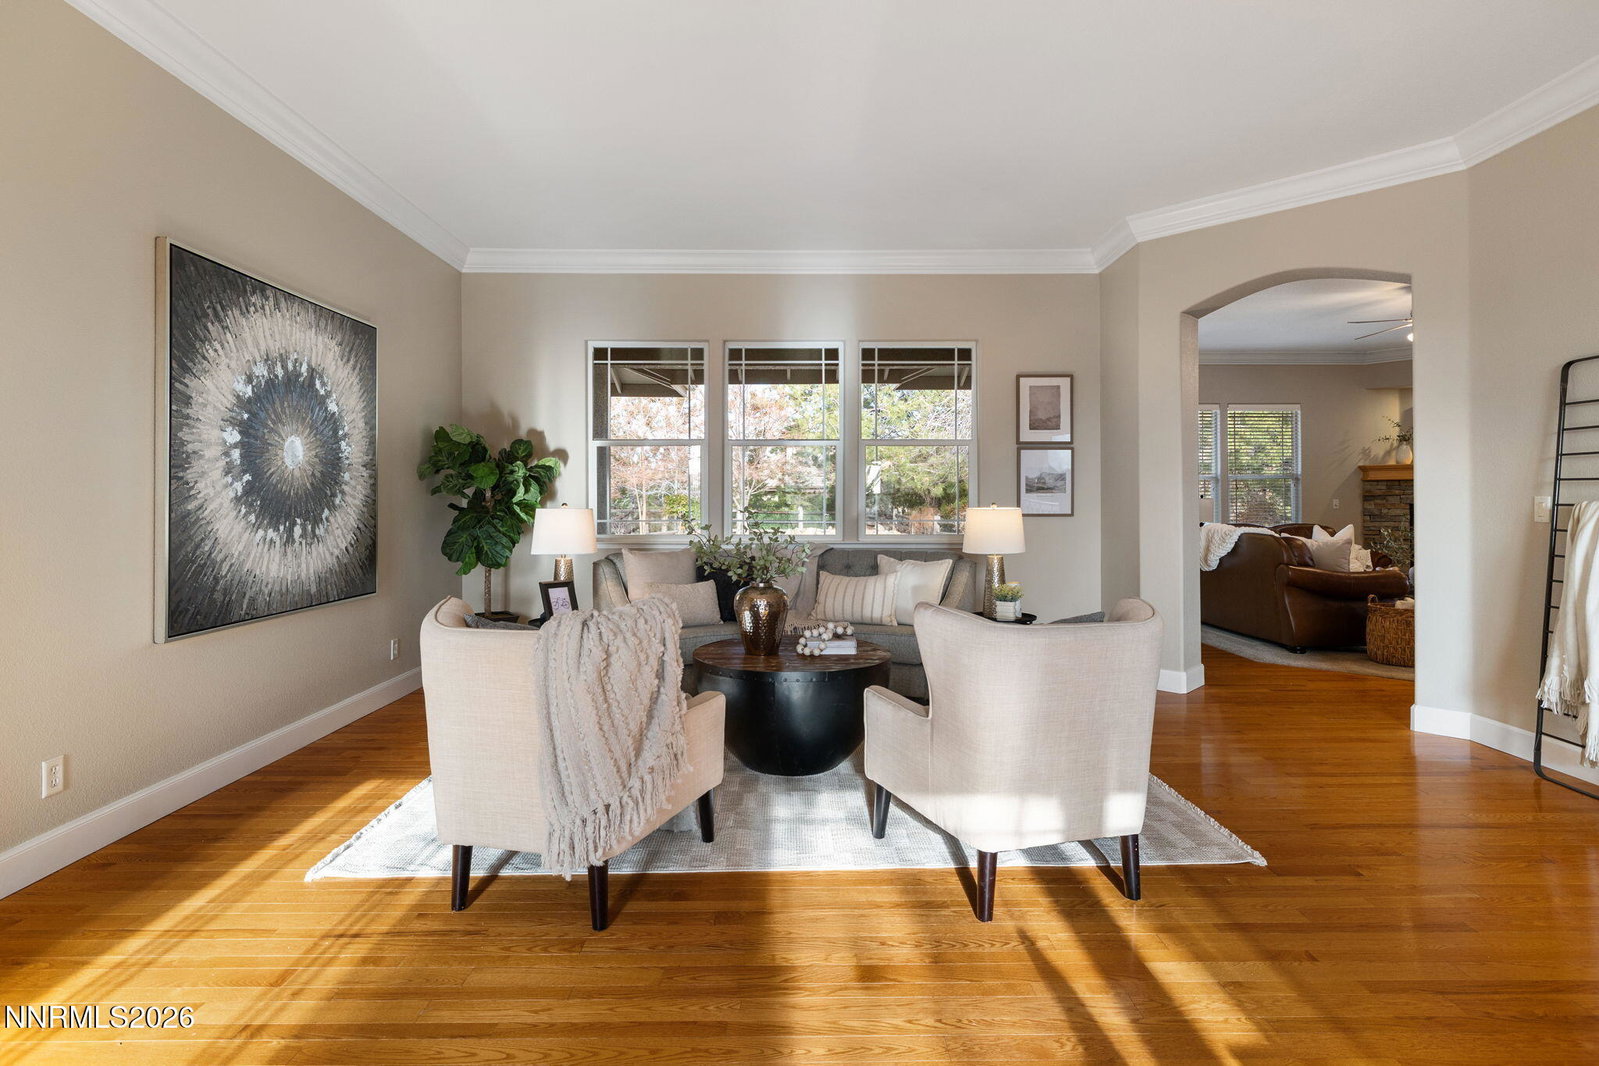
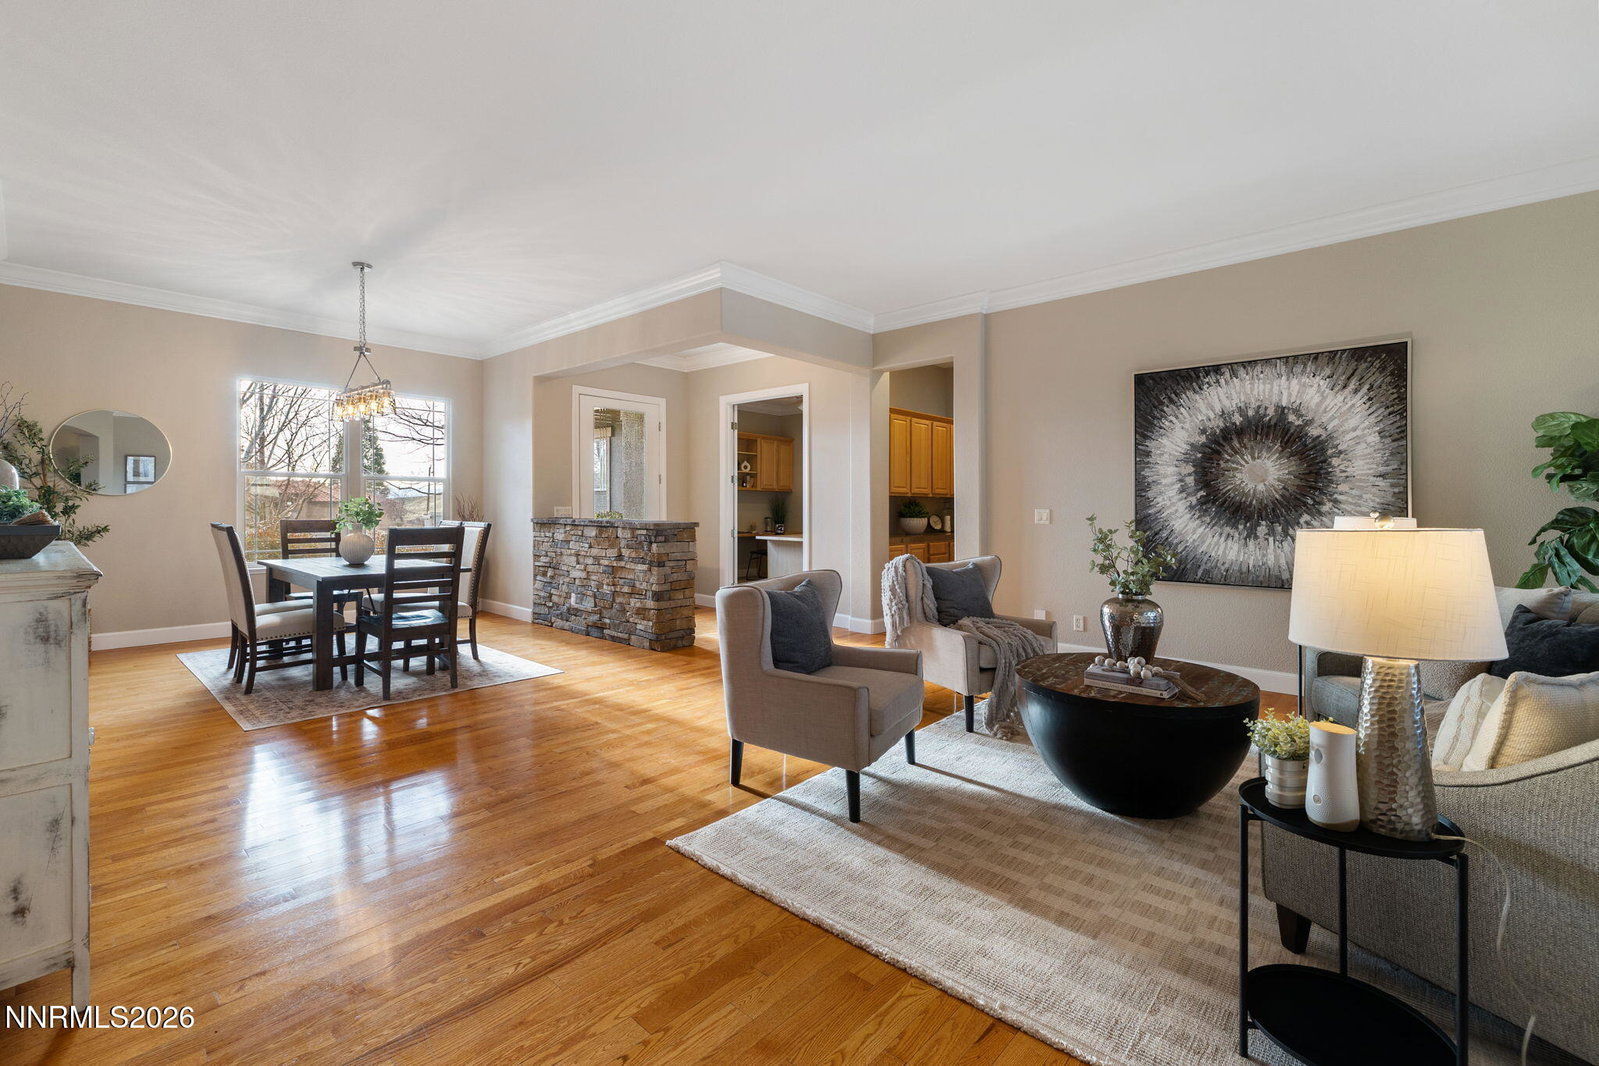
BRAND NEW STAINLESS APPLIANCES INSTALLED IN THE KITCHEN AND FRESHLY PAINTED THROUGHOUT. From the moment you walk in you can feel the pride of ownership. Located behind the gates of Mountainshyre in the sought-after neighborhood of Caughlin Ranch, this beautiful single-story home offers an ideal layout with the primary suite thoughtfully separated from the remaining bedrooms. Featuring 4 bedrooms plus an office, 2.5 baths, and 3 car garage the home is designed for both comfort and functionality. The kitchen is a chef's dream with double ovens, multiple sinks, a butler's pantry, ample prep space, breakfast nook, and breakfast bar. The laundry room doubles as a mudroom and includes its own sink for added convenience. Additional features include newly painted and crown molding throughout, wood floors, central vacuum, a new hot water heater, and a spacious primary suite with a huge walk-in closet. Step outside to discover a private garden oasis - immaculately maintained with lush landscaping, a large patio, and grass. The backyard is fully fenced, stubbed for a gas BBQ, and perfect for peaceful relaxation or entertaining. Enjoy scenic walking trails right in the neighborhood, and take advantage of the home's central location, just minutes from the Reno-Tahoe Airport, shopping, dining, and more.
/u.realgeeks.media/summit23realty/745d853fc4ef-summit_23_logo_navy_gold.png)
Additional Information
- Interior Features
- Ceiling Fans, Central Vacuum, High Ceilings, No Interior Steps, Breakfast Area, Kitchen Island, Primary Downstairs, Walk-In Closet(s)
- Taxes
- $6,708
- HOA Fee
- $600
- HOA Includes
- Gated
- Zoning
- PD
- Flooring
- Carpet, Tile, Wood
- Appliances
- Disposal, Double Oven, Dishwasher, Refrigerator, Gas Cooktop
- Heating
- Fireplace, Forced Air
- Air Conditioning
- Central Air
- Stories
- 1
- Levels
- One
- Roof
- Tile/Clay
- Foundation
- Crawl Space
- Parking Features
- Attached, Garage, Garage Door Opener
- Garage
- Attached, Garage, Garage Door Opener
- Garage Spaces
- 3
- Elementary School
- Caughlin Ranch
- Middle School
- Swope
- High School
- Reno
Mortgage Calculator
Courtesy of Megan Lowe and Chase International-Damonte. Contact:
Selling Office: Non MLS Office.
© 2017 Northern Nevada Regional MLS, Inc. All Rights Reserved
Data last updated on 06/28/2017.
The data relating to real estate for sale on this web site comes in part from the Broker Reciprocity Program of the Northern Nevada Regional MLS. Real estate listings held by brokerage firms other than owner of this page are marked with the Broker Reciprocity logo and detailed information about them includes the name of the listing brokers.
Information deemed reliable but not guaranteed