3684 Pinot Grigio Dr, Reno, NV 89509
- $1,380,000
- 3
- BD
- 4
- BA
- 3,046
- SqFt




- Sold Price
- $1,380,000
- List Price
- $1,350,000
- Status
- CLOSED
- Days on Market
- 33
- Closing Date
- Feb 09, 2026
- MLS#
- 260000187
- Subtype
- Residential
- Year Built
- 2020
- Bedrooms
- 3
- Bathrooms
- 4
- Full Baths
- 3
- Half Baths
- 1
- Living Area
- 3,046
- Lot Size
- 11,221
- Acres
- 0.26
- Subdivision
- Ridge Hollow
Property Description
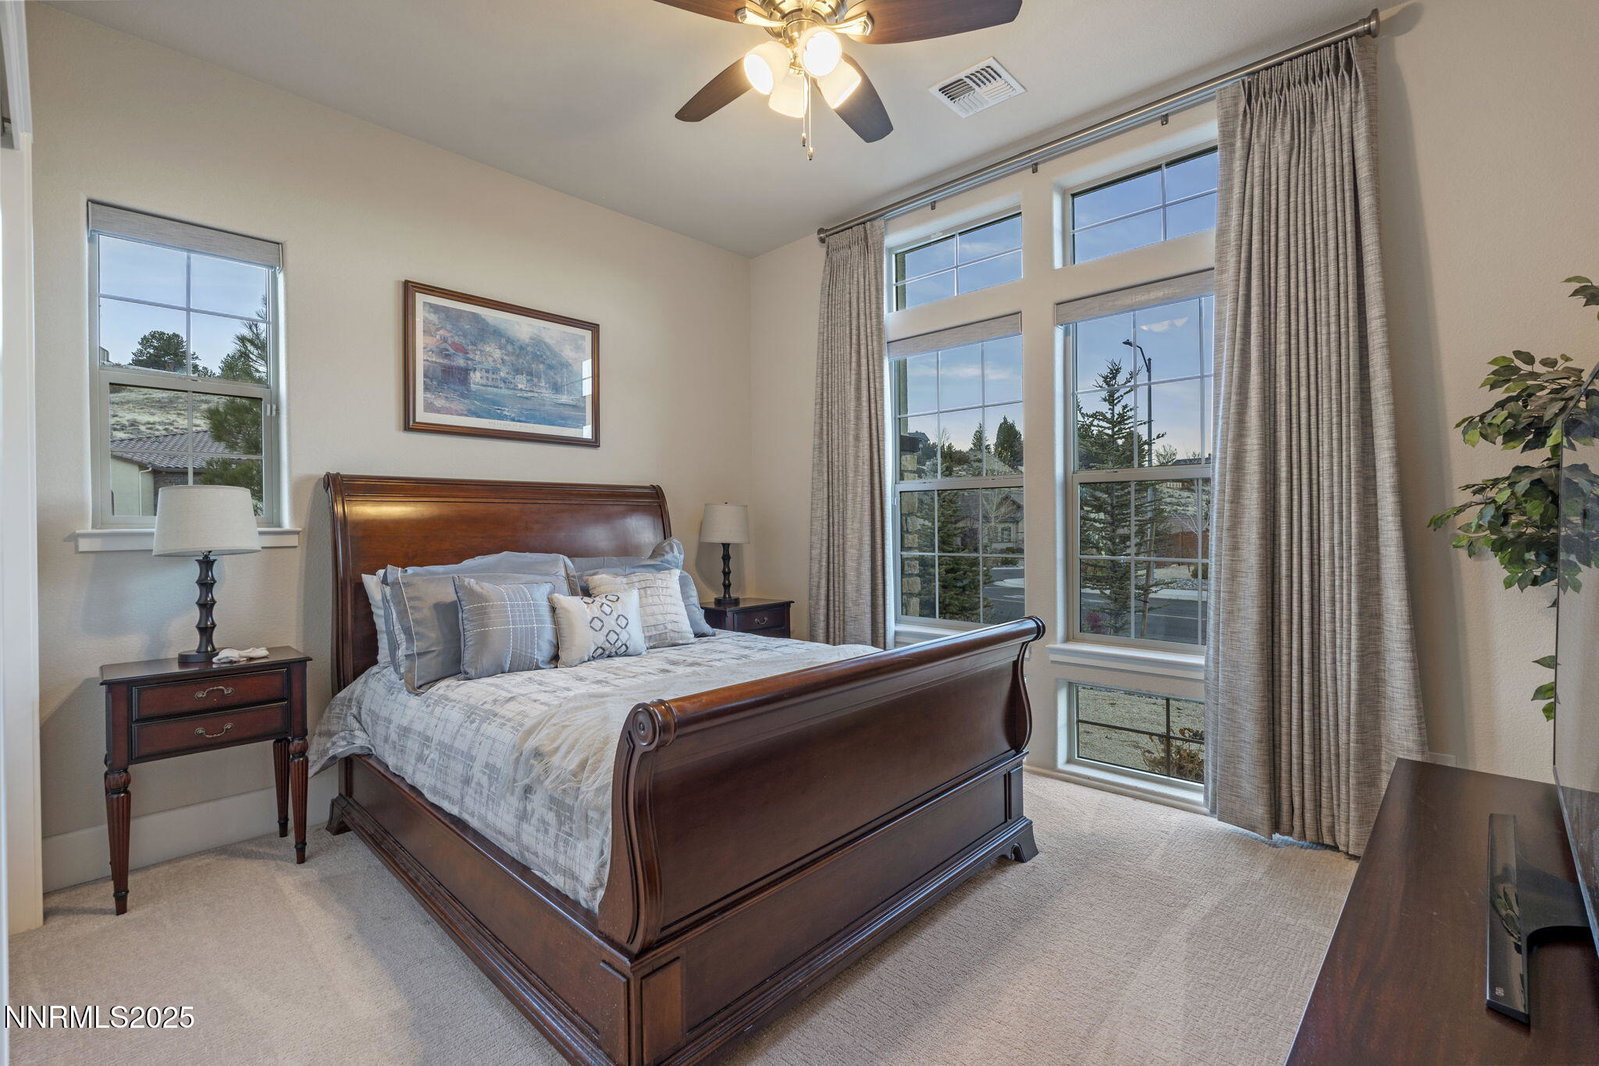
Nestled within the prestigious, gated enclave of Whispering Canyon in Caughlin Ranch, this stunning single-story residence offers an exceptional blend of luxury, comfort, and serene natural beauty. Set on a beautifully landscaped quarter-acre lot, the home enjoys a peaceful, private setting with breathtaking views—an ideal retreat while remaining conveniently close to all that Reno has to offer. Designed for both everyday living and elegant entertaining, the backyard is perfectly manicured and thoughtfully appointed with a covered loggia and a gas fire pit, creating an inviting space to unwind, host gatherings, or simply enjoy the quiet surroundings. The sense of calm and privacy continues throughout the interior, where soaring ceilings and an open great-room floor plan create a bright, welcoming atmosphere. Walls of windows flood the home with natural light, enhanced by custom automated window coverings for effortless comfort and privacy. The great room is anchored by a striking fireplace featuring a fully custom tile surround—both a focal point and a statement of refined design. The kitchen is truly the heart of the home, showcasing a massive center island with seating for six or more, high-end appliances, a custom designer backsplash, and an abundance of cabinetry. Whether hosting a dinner party or enjoying a casual morning, this space is as functional as it is beautiful. The primary suite is a private sanctuary, generously sized and complemented by a spa-inspired bathroom. Indulge in dual vanities, a dedicated makeup area, an oversized soaking tub, and a luxurious glass-enclosed shower—designed for relaxation and everyday indulgence. Completing the home is an oversized three-car garage, thoughtfully equipped with an EV charger, offering both convenience and future-ready functionality. This exceptional property combines timeless design, modern amenities, and a coveted Whispering Canyon location—an opportunity to enjoy refined single-level living at its finest.
/u.realgeeks.media/summit23realty/745d853fc4ef-summit_23_logo_navy_gold.png)
Additional Information
- Interior Features
- Ceiling Fans, High Ceilings, Kitchen Island, Pantry, Primary Downstairs, Walk-In Closet(s), Entrance Foyer
- Exterior Features
- Fire Pit, Rain Gutters
- Taxes
- $9,455
- HOA Fee
- $425
- HOA Includes
- Gated, Parking
- Zoning
- Pd
- Flooring
- Carpet, Tile
- Appliances
- Dryer, Disposal, Double Oven, Dishwasher, Microwave, Refrigerator, Washer, Gas Cooktop
- Heating
- Fireplace, Natural Gas
- Air Conditioning
- Central Air
- Stories
- 1
- Roof
- Tile/Clay, Pitched
- Foundation
- Slab
- Parking Features
- Attached, Electric Vehicle Charging Station(s), Garage, Garage Door Opener
- Garage
- Attached, Electric Vehicle Charging Station(s), Garage, Garage Door Opener
- Garage Spaces
- 3
- Elementary School
- Caughlin Ranch
- Middle School
- Swope
- High School
- Reno
- View
- City, Mountain(s), Trees/Woods
Mortgage Calculator
Courtesy of Justin Hertz and Dickson Realty - Damonte Ranch. Contact:
Selling Office: Ferrari-Lund Real Estate South.
© 2017 Northern Nevada Regional MLS, Inc. All Rights Reserved
Data last updated on 06/28/2017.
The data relating to real estate for sale on this web site comes in part from the Broker Reciprocity Program of the Northern Nevada Regional MLS. Real estate listings held by brokerage firms other than owner of this page are marked with the Broker Reciprocity logo and detailed information about them includes the name of the listing brokers.
Information deemed reliable but not guaranteed