Share this with your friends


Summit 23 Realty LLC
3590 Shawnee Dr, Carson City, NV 89705
- $850,000
- 3
- BD
- 2
- BA
- 2,448
- SqFt




- Sold Price
- $850,000
- List Price
- $825,000
- Status
- CLOSED
- Days on Market
- 17
- Closing Date
- Jun 01, 2026
- MLS#
- 260006108
- Subtype
- Residential
- Year Built
- 1978
- Bedrooms
- 3
- Bathrooms
- 2
- Full Baths
- 2
- Living Area
- 2,448
- Lot Size
- 41,382
- Acres
- 0.95
- Subdivision
- Valley View
Property Description
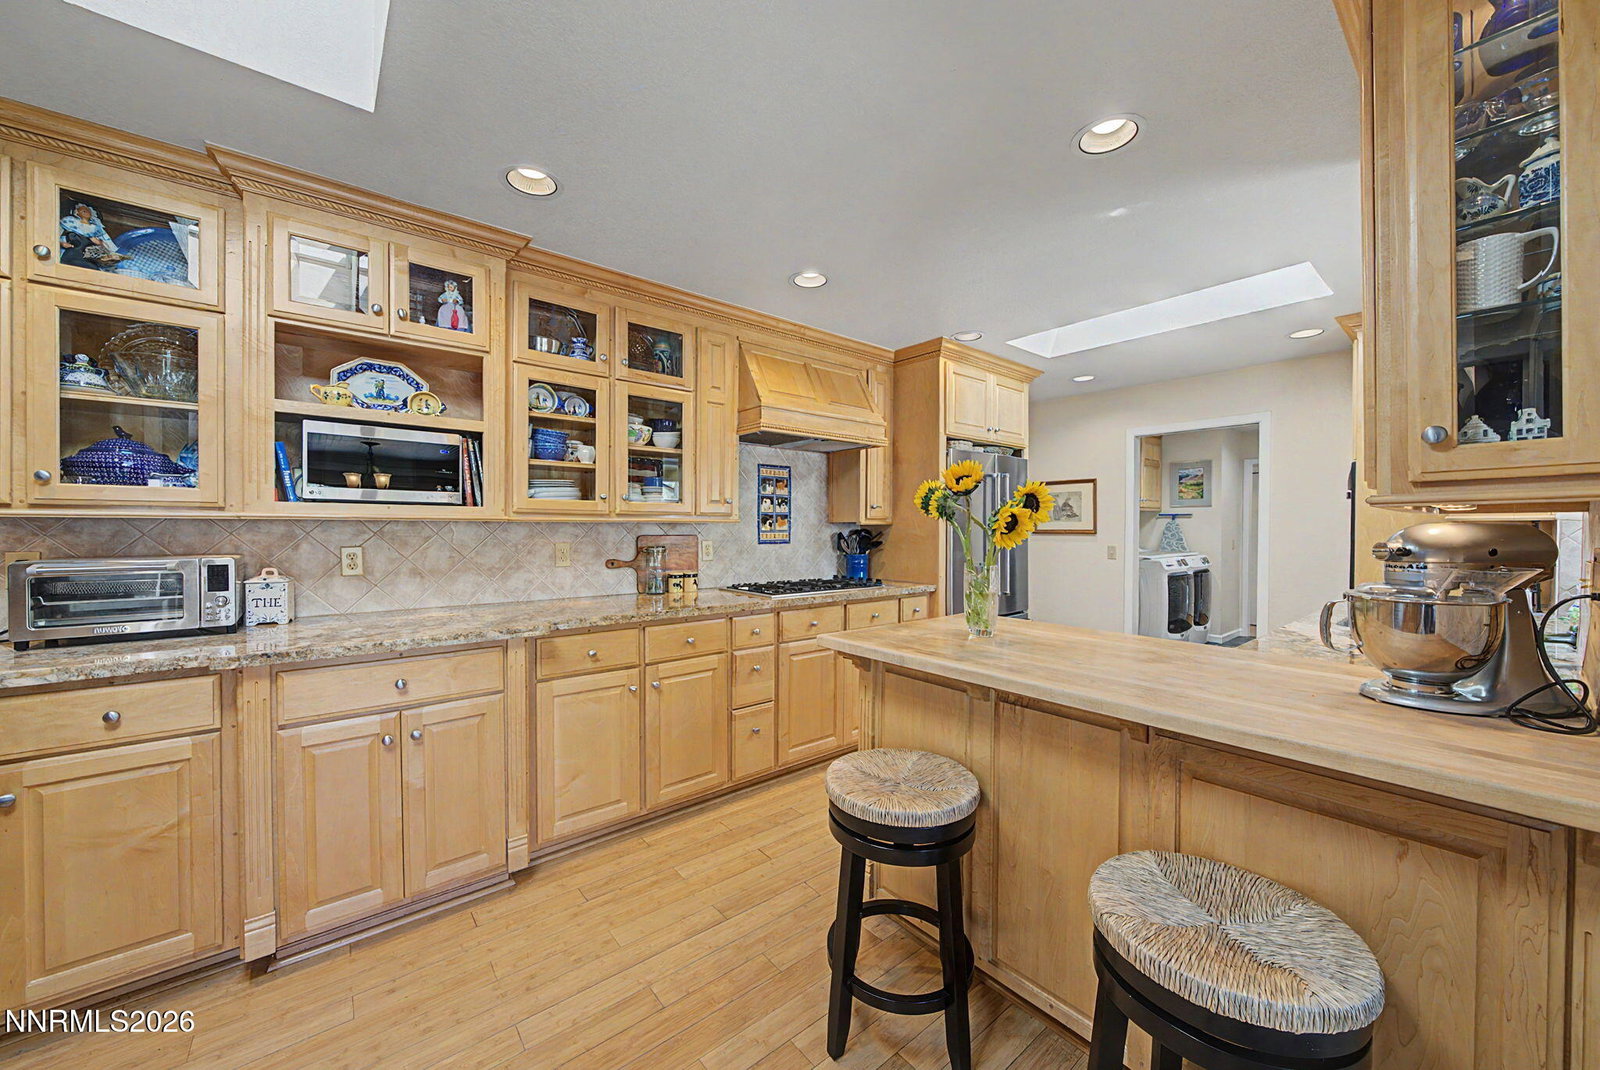
Experience the best of Northern Nevada living on almost an acre of beautifully maintained horse property with sweeping mountain views and room to truly enjoy the country lifestyle. This thoughtfully designed home welcomes you with a circular U-shaped driveway, mature landscaping, two stunning rose gardens, and a fully established vegetable garden that creates a peaceful, private setting. Inside, the upgraded kitchen features under-cabinet lighting, abundant counter space, a breakfast bar, a breakfast nook, and an open flow perfect for everyday living and entertaining. The warm and inviting front living room showcases a charming wood-burning fireplace while the family room has striking wood beam ceilings and a second gas-fireplace. The versatile bonus room offers endless possibilities; ideal for an art studio, game room, playroom, home office, gym, or additional guest space. Outdoors, the property is fully equipped for the equestrian lifestyle with RV parking, a barn, arena, and ample room for animals, hobbies, and recreation. Surrounded by mature shrubs, open skies, and breathtaking views, this rare property combines comfort, functionality, and the freedom of country living while still being conveniently located near town amenities.
/u.realgeeks.media/summit23realty/TRG_Logo_Transparent.png)
Additional Information
- Interior Features
- Vaulted/Cathedral Ceilings, Ceiling Fans, High Ceilings, Breakfast Area, Kitchen Island, Pantry, Primary Downstairs, Entrance Foyer
- Exterior Features
- Rain Gutters
- Taxes
- $2,830
- Zoning
- 200
- Flooring
- Carpet, Slate/Marble, Stone, Wood
- Appliances
- Disposal, Double Oven, Dishwasher, Electric Oven, Self Cleaning Oven, Trash Compactor, Gas Cooktop
- Heating
- Fireplace, Forced Air, Natural Gas
- Air Conditioning
- Attic Fan, Central Air
- Stories
- 1
- Levels
- One
- Roof
- Composition
- Foundation
- Crawl Space, Concrete Perimeter, Full Perimeter
- Parking Features
- Attached, Garage, Garage Door Opener, Rv/Boat Parking, Additional Parking
- Garage
- Attached, Garage, Garage Door Opener, Rv/Boat Parking, Additional Parking
- Garage Spaces
- 2
- Elementary School
- Jacks Valley
- Middle School
- Carson Valley
- High School
- Douglas
- View
- Desert, Mountain(s), Trees/Woods
Mortgage Calculator
Courtesy of Madison Crafts and LPT Realty, LLC. Contact:
Selling Office: eXp Realty, LLC.
© 2017 Northern Nevada Regional MLS, Inc. All Rights Reserved
Data last updated on 06/28/2017.
The data relating to real estate for sale on this web site comes in part from the Broker Reciprocity Program of the Northern Nevada Regional MLS. Real estate listings held by brokerage firms other than owner of this page are marked with the Broker Reciprocity logo and detailed information about them includes the name of the listing brokers.
Information deemed reliable but not guaranteed