Share this with your friends


Summit 23 Realty LLC
10231 Zuni Ridge Trl, Reno, NV 89511
- $2,600,000
- 4
- BD
- 4
- BA
- 4,142
- SqFt




- Sold Price
- $2,600,000
- List Price
- $2,595,000
- Status
- CLOSED
- Days on Market
- 19
- Closing Date
- Jun 02, 2026
- MLS#
- 260006086
- Subtype
- Residential
- Year Built
- 2014
- Bedrooms
- 4
- Bathrooms
- 4
- Full Baths
- 2
- Half Baths
- 2
- Living Area
- 4,142
- Lot Size
- 43,560
- Acres
- 1
- Subdivision
- Arrowcreek 2
Property Description
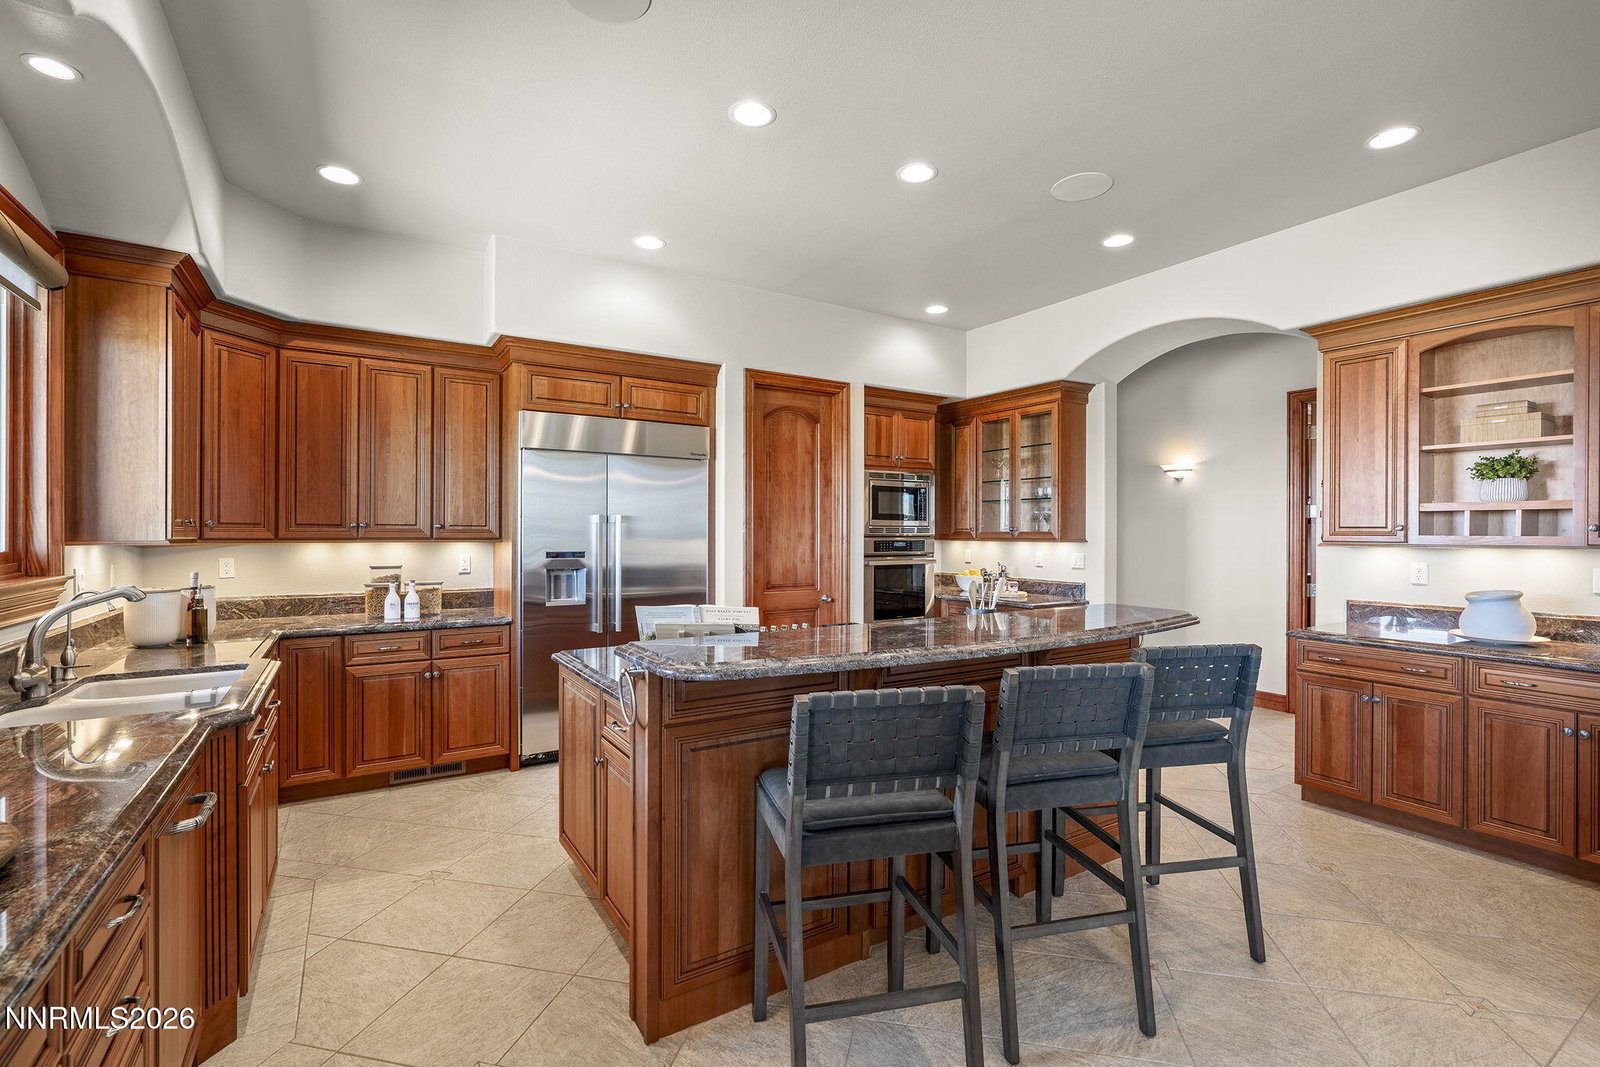
DON'T MISS THE OPEN HOUSE ON SATURDAY, 5/16 FROM NOON TO 2PM! Exceptionally crafted single-level custom residence in ArrowCreek, capturing sweeping golf course, mountain, and city panoramas in one spectacular setting. Just under 1 acre, bordering golf course property on 2 sides. Great curb appeal with stucco and stone exterior, tile roof, beautiful xeriscape, and low-maintenance landscaping. Thoughtfully designed floorplan features primary suite tucked away in its own separate wing from the secondary bedrooms. Open-concept living space flows effortlessly for everyday living and entertaining, highlighted by a spacious great room with fireplace, large dining area, and an expansive island kitchen featuring beautiful custom cabinetry, granite countertops, and an oversized pantry. Adjacent to the dining area, a temperature-controlled wine room. Bonus room: ideal for gym, office, or hobby room. Car enthusiasts will appreciate the oversized 1,440+ sq. ft. 4-car garage complete with workshop area, epoxy floor, plus an additional outdoor storage closet. Relax on the paver patio with a built-in gas BBQ and experience the perfect balance of privacy, scenery, and easy living. Built with Fox Blocks (insulated concrete forms) this home offers energy efficiency, and quiet construction. Ideally located near the gated entrance, HOA amenities, and the fabulous Club at ArrowCreek. Pride of ownership shines throughout this meticulously maintained home, with views from almost every room! Now ready for its next owner.
/u.realgeeks.media/summit23realty/TRG_Logo_transparent.png)
Additional Information
- Interior Features
- Ceiling Fans, Central Vacuum, High Ceilings, Smart Thermostat, Breakfast Area, Kitchen Island, Pantry, Primary Downstairs, Walk-In Closet(s), Entrance Foyer
- Exterior Features
- Barbecue, Rain Gutters
- Taxes
- $12,355
- HOA Fee
- $392
- HOA Includes
- Clubhouse, Fitness Center, Gated, Pool, Recreation Room, Security, Spa/Hot Tub, Tennis Court(s)
- Zoning
- HDR
- Flooring
- Carpet, Tile
- Appliances
- Disposal, Dishwasher, Microwave, Refrigerator, Water Softener Owned, Oven, Gas Cooktop
- Heating
- Fireplace, Forced Air, Natural Gas, Radiant Floor
- Air Conditioning
- Central Air
- Stories
- 1
- Levels
- One
- Roof
- Tile/Clay, Pitched
- Foundation
- Crawl Space, Concrete Perimeter, Pillar/Post/Pier
- Parking Features
- Attached, Garage, Garage Door Opener
- Garage
- Attached, Garage, Garage Door Opener
- Garage Spaces
- 4
- Elementary School
- Hunsberger
- Middle School
- Marce Herz
- High School
- Galena
- View
- City, Golf Course, Mountain(s), Trees/Woods, Valley, Ski Area
Mortgage Calculator
Courtesy of Carol Bond and Dickson Realty - Caughlin. Contact:
Selling Office: Non MLS Office.
© 2017 Northern Nevada Regional MLS, Inc. All Rights Reserved
Data last updated on 06/28/2017.
The data relating to real estate for sale on this web site comes in part from the Broker Reciprocity Program of the Northern Nevada Regional MLS. Real estate listings held by brokerage firms other than owner of this page are marked with the Broker Reciprocity logo and detailed information about them includes the name of the listing brokers.
Information deemed reliable but not guaranteed